


The Homescape Approach to Landed Property Renovations
With Homescape, everything is handled under one roof. From architectural planning and interior design to regulatory submissions and construction, one team oversees the entire renovation journey. For you, this means you have a single point of contact from the first plan to the final build, and less room of miscommunication between working parties.

Certificates

Media

Explore Our Past Landed Projects
Cluster Terrace House
Gerald Drive
This project was a testament to the power of thoughtful design – where aesthetics and functionality come together to create a home that feels just right.


Inter-Terrace Landed
Jalan Jurong Kechil
Warm oak joinery, a glowing display niche, and sheers that filter the afternoon light. Some homes impress. This one simply holds you.
Semi-D
SÓL Estate, Kuching
This project became a thoughtfully designed forever home, where comfort meets functionality, and where generations could come together with ease for many years to come.


Here’s What Homescape Helps You Avoid
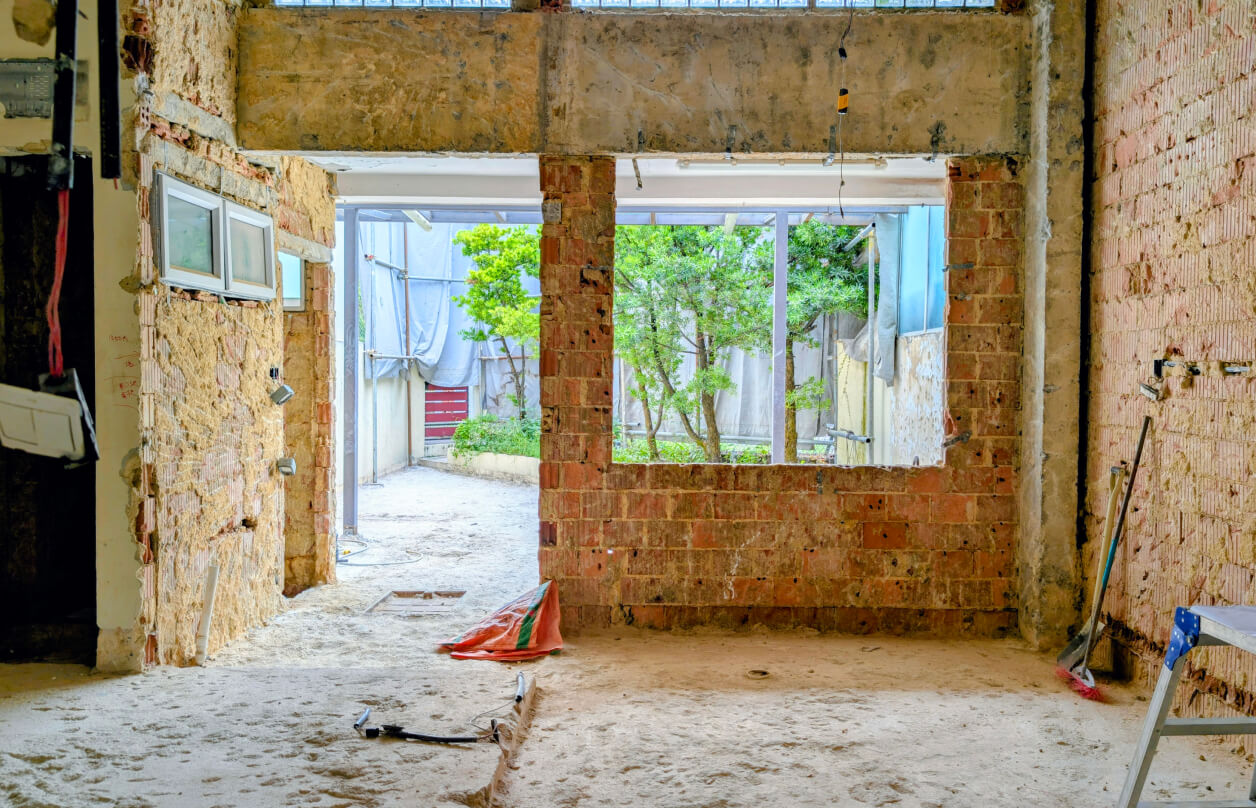
Landed property renovations require drastically different expertise than that for HDB flats or condominiums. You aren't just focusing on the interior within four walls, you are managing structural integrity, land boundary constraints, building authority submissions, and long-term weathering against Singapore's climate.
The Estimate Trap
Low initial quotes that balloon mid-project due to uncalculated structural concerns, or electrical and plumbing upgrades.
Regulatory Delays
Miscalculated timelines caused by mismanaged URA/BCA submissions, Qualified Person (QP), or Professional Engineer (PE) endorsements.
Impractical Design
Beautiful designs that fail because they ignore structural load limits, roof drainage requirements, or long-term maintenance.
Choose Your Landed Renovation Scope
Each type of landed property in Singapore has its own character and design needs. Our in-house team of specialists understands how to work with all types of landed homes, creating spaces that match each home’s structure, layout, and lifestyle.
Service scope
What it involves
Typical timeline
Regulatory and agency submissions
Ideal for
Non-structural Renovations
- Interior spatial replanning
- Custom carpentry
- Bathroom updates
- Rewiring
- Plumbing
- Non-structural alterations
3 - 5 months
- MCST clearances if applicable
Structurally sound properties that need modernised aesthetics or update of spatial flow.
Additions & Alterations (A&A)
- Minor expansion works
- Floor additions
- Structural extensions
- Lightwells
- Facade revamps
6 - 10 months
- URA
- BCA
- PUB
- LTA
- SP
- Other authority clearances
Expansion of living spaces without demolishing the core structure.
Reconstruction & Rebuild
- Major expansion works
- Ground-up rebuilds
- New foundations
10 - 18 months
- Full architectural planning, plus relevant submissions to A&A
- Other authority clearances
Refurbishing of ageing properties, full demolition and rebuild, or ground-up custom builds on land.
Approvals We Will Handle for You
Urban Redevelopment Authority
Planning Permission, plot ratio calculations, envelope control, and setback compliance.

Building and Construction Authority
Structural Plan approvals, Building Plan (BP) clearance, Permit to Commence Structural Works, and final TOP / CSC (Temporary Occupation Permit / Certificate of Statutory Completion) inspection coordination.

SP Group
Solar PV, electrical and utility submissions.

National Water Agency
Sewerage and drainage interpretation plan (SIP/DIP) clearances, sanitary discharge, and rainwater drainage compliance.

Land Transport Authority
Vehicle crossing and driveway crossover clearances.

Professional Engineer and Qualified Person Certification
Architectural and structural engineering endorsement for all structural modifications, lift installation shafts, and load-bearing alterations.

The Homescape Advantage
Architecture, Interiors and Build All in One
Design, engineering coordination, and construction are all handled in-house, eliminating communication gaps between separate parties.
End-To-End Regulatory Approvals
We handle the entire submission pipeline with URA, BCA, LTA, PUB, and SP. This includes zoning plot ratios, setback requirements, and structural safety codes.
Future-Proof Design
We design for now and the future. For aging-in-place, creating distinct privacy zones for multi-generational living, or for future flexibility of room usage.
Fixed-Scope Transparent Management
You receive an itemised cost breakdown and a locked-in project timeline before site works begin. Our dedicated supervision ensures that on-site build quality mirrors approved 3D visualisations with absolute precision.
Step-by-step Roadmap for Landed Renovations
Frequently Asked Questions


- Conventional Interior Design Firms typically focus on surface aesthetics and 3D renders. They often treat landed properties like oversized apartments, lacking the builder licensing, in-house engineering, and regulatory depth to navigate URA envelope controls, PE structural submissions, or party-wall liabilities without outsourcing to third parties.
- Standalone Architecture Firms excel at designing the structural shell and securing authority clearances, but their scope usually ends at design and tendering. Homeowners are left to manage separate main contractors and interior joinery teams, which frequently leads to budget disconnects, finger-pointing, and compromised interior detailing.
Planning to Renovate Your Landed Property?
WhatsApp our specialist team
You may contact us directly at +65 8882 9283
Get in touch
Have a question? Send us a message using the form below.

Homescape (Singapore)
3, Ang Mo Kio Street 62,
#01-19, Link @ AMK,
Singapore 569139
Fabrication Factory (Singapore)
56 Loyang Way, #04-15
Loyang Enterprise Building,
Singapore 508775
Homescape (Kuching, Sarawak)
No.8 Ground Floor, Supreme Garden,
Jalan Nyatoh, Off Jalan Tun Razak,
93300 Kuching, Sarawak
Fabrication Factory (Malaysia)
6, Jalan Mutiara Emas 4/20,
Taman Mount Austin,
81100 Johor Bahru,
Malaysia
Contact
Interior Design and
Renovation for:
Certificates


Social
Copyright 2026 (C) Homescape Pte. Ltd. All Rights Reserved. Privacy Policy
