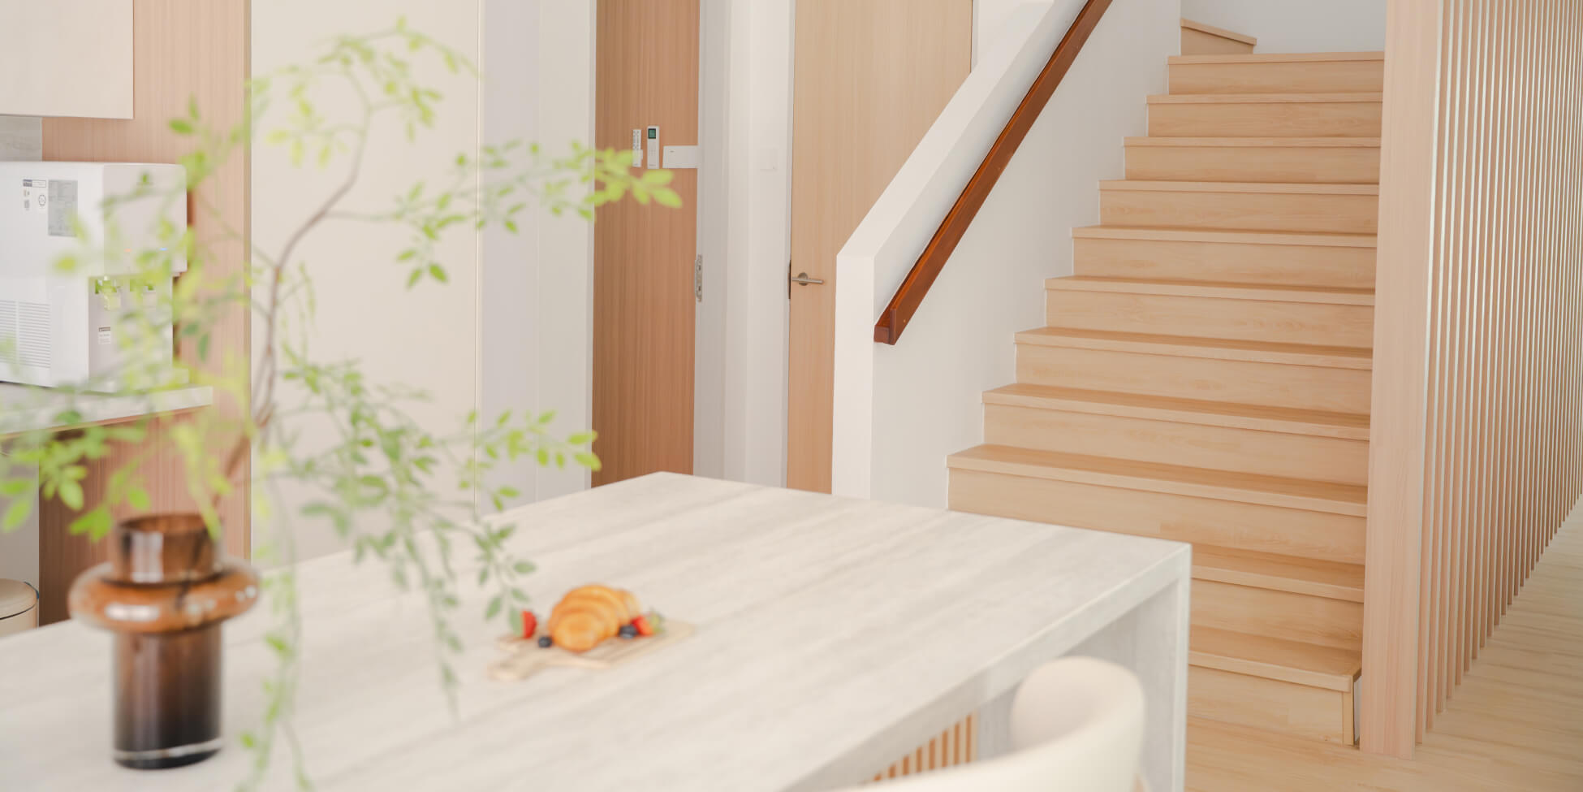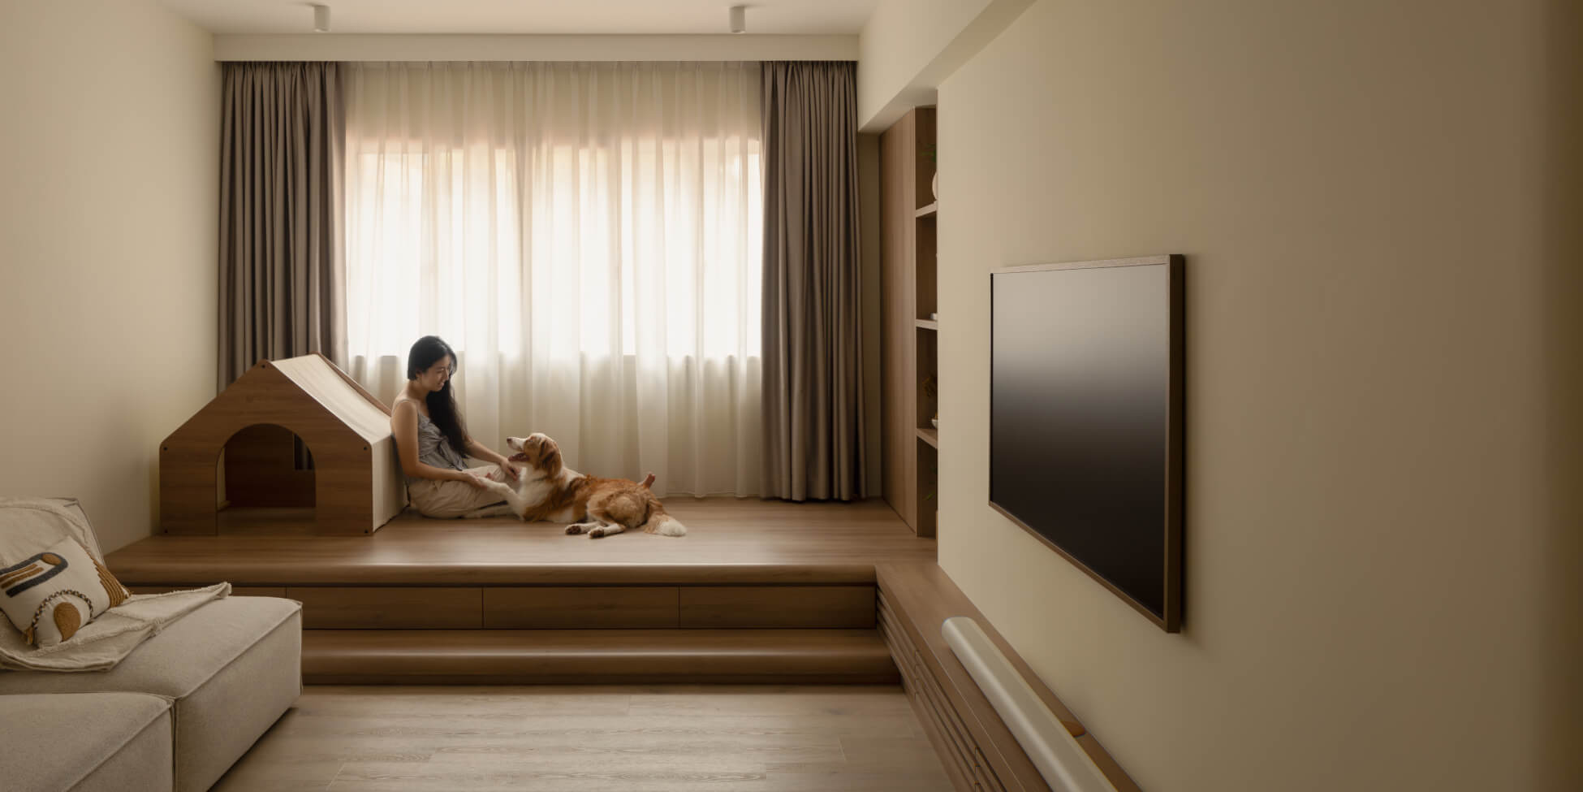


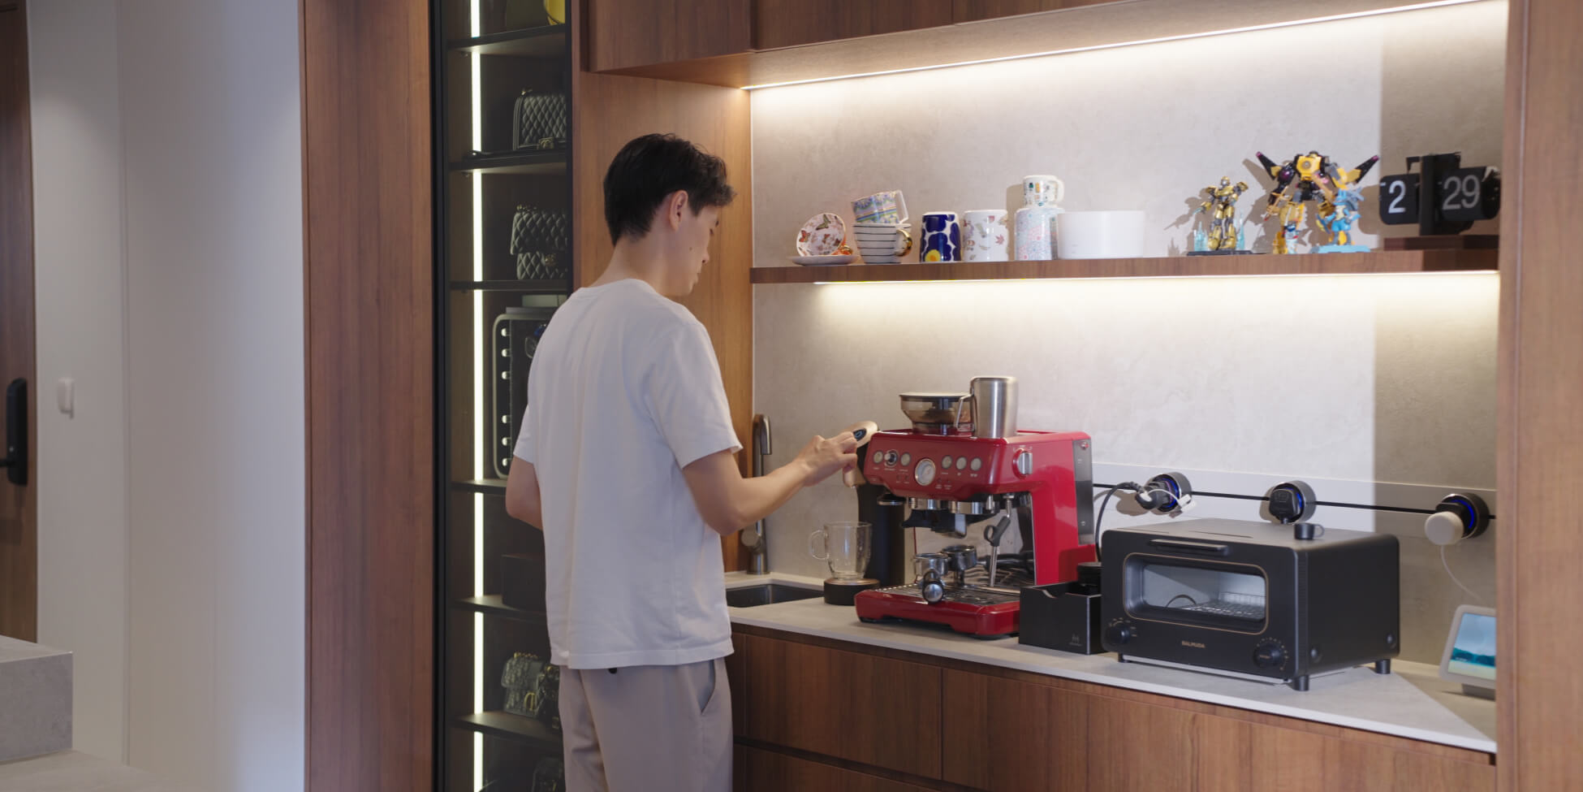
Multi-generational living brings grandparents, parents and children together under one roof. Each generation carries different routines, needs and ideas of comfort, and a home has to hold all of them at once.
A well-planned multi generation home balances connection with privacy, accessibility with aesthetics, and today's requirements with what the family may need years from now. For homeowners considering a multi gen home renovation in Singapore, thoughtful planning from the start makes all the difference.
1. Start With How Each Generation Actually Lives
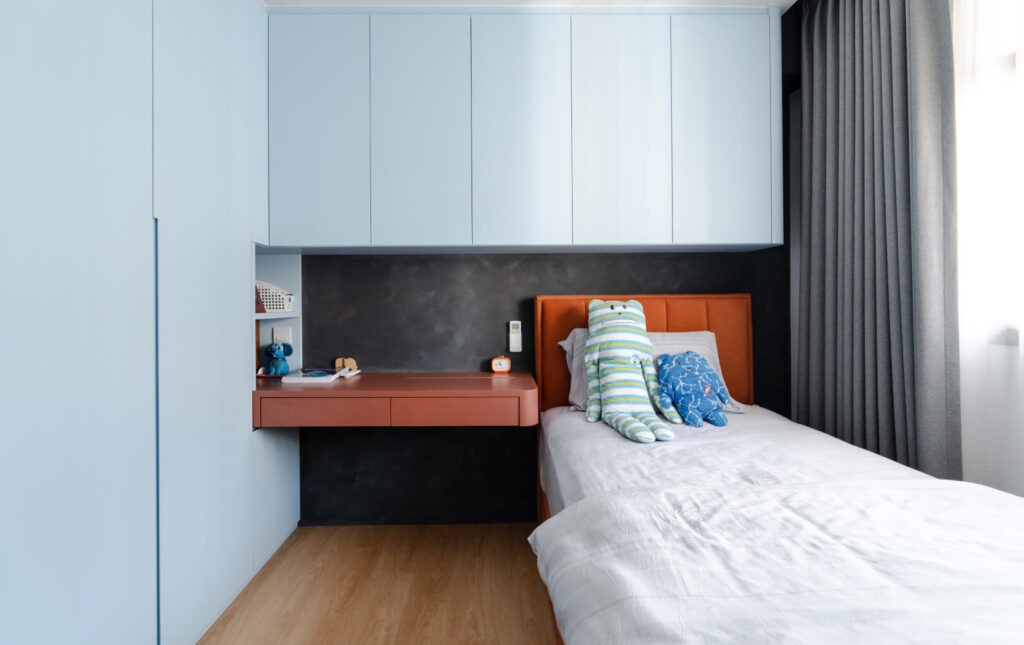
Before you think about finishes or furniture, understand the household.
Ask a few practical questions:
- Who wakes up earliest or comes home latest?
- Who cooks most frequently?
- Does someone work from home?
- Do grandparents need easier access to bathrooms or bedrooms?
- How much privacy does each family unit need?
- Which spaces will genuinely be shared?
The best multi generational home design in Singapore begins with behaviour, not aesthetics. Once you understand how the household actually moves through a day, you can design around routines rather than simply around headcount.
2. Create the Right Balance Between Together and Apart
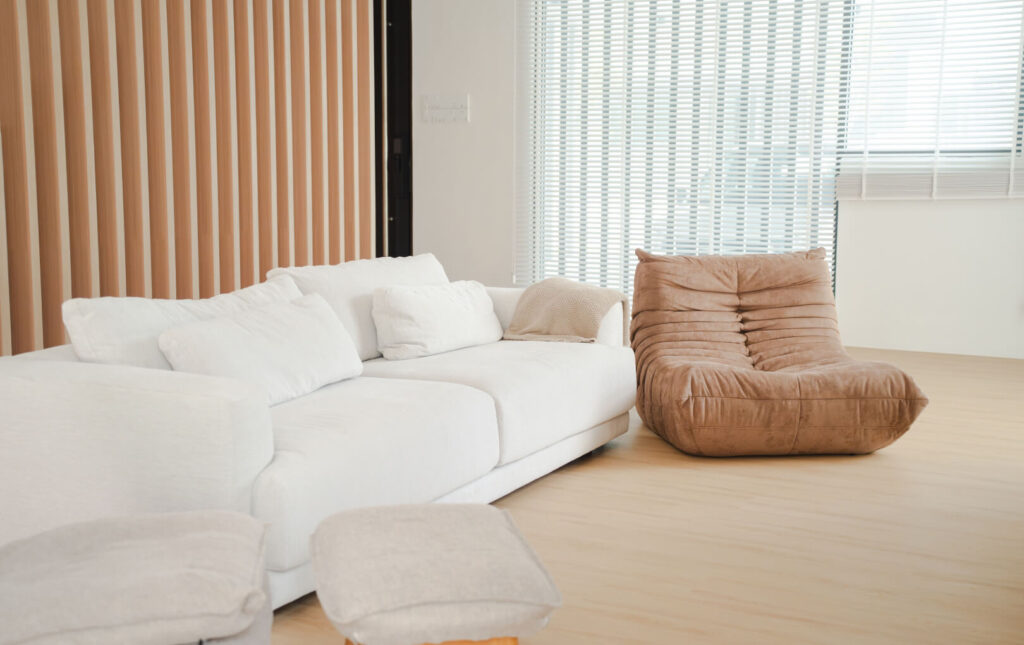
One of the biggest challenges in a multi-generational household is helping the family spend time together without feeling like they're always on top of each other.
Shared areas deserve generous space. Give the living, dining, kitchen and family or entertainment areas enough breathing room to genuinely bring people together.
Private spaces matter just as much. Bedrooms, study nooks or smaller lounges give each generation somewhere to retreat. In larger homes, you can go further and create semi-independent zones, such as a grandparents' suite or an upstairs family area, while still keeping shared functional spaces that draw everyone back together naturally.
This balance sits at the heart of most strong multi generational home ideas: togetherness by design, not by default.
3. Think About Privacy Beyond Bedroom Doors
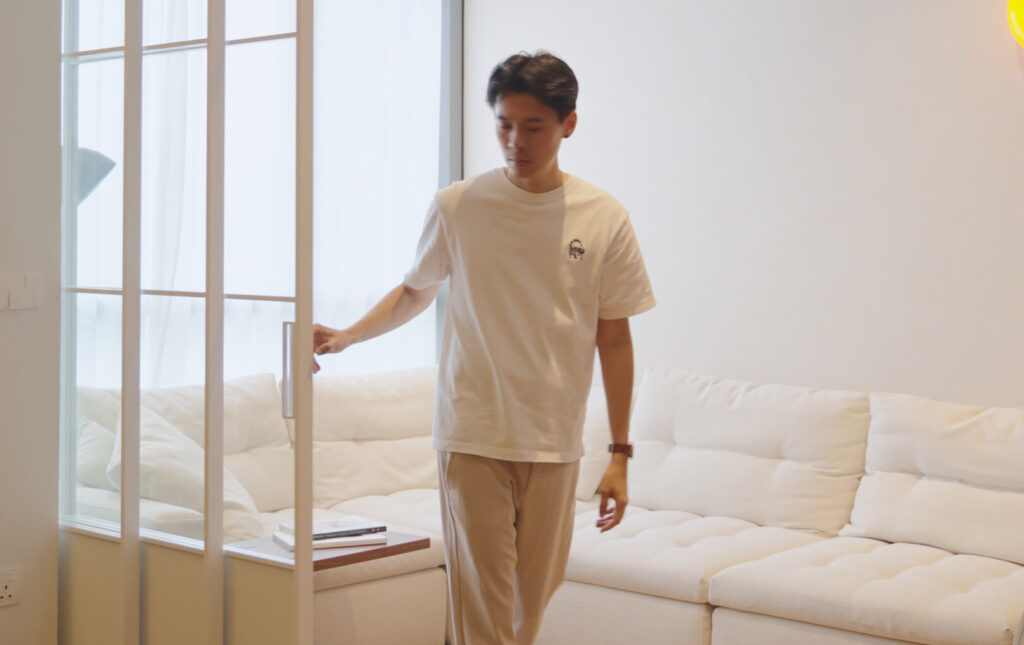
Privacy covers more than closed doors. It also covers what you can hear, see and access.
Strong extended family renovation ideas often include:
- Separating bedrooms that belong to different generations
- Improving acoustic insulation between rooms
- Positioning bathrooms for convenient but discreet access
- Avoiding direct sightlines into private rooms
- Providing separate storage for different family members
- Creating more than one casual sitting area
These decisions look small on paper, but they prevent a surprising amount of everyday friction once the household actually moves in.
4. Design for Ageing Without Making the Home Feel Clinical
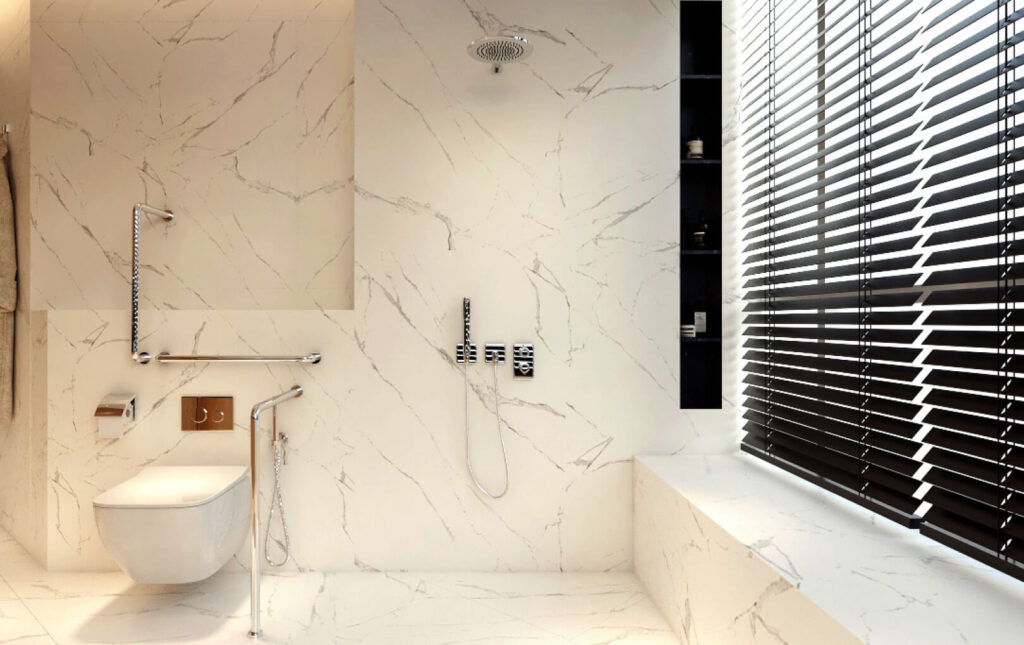
When elderly parents share the home, accessibility needs to sit naturally inside the design rather than announce itself.
Build in:
- Step-free routes where possible
- Bedrooms on accessible levels
- Wider, clearer circulation paths
- Non-slip flooring
- Support points or grab bars integrated discreetly into bathrooms
- Good lighting along corridors and stairs
- Easy-to-reach switches and storage
Thoughtful multigenerational home reno planning lets these elements read as part of the overall design, not as obvious elderly-care add-ons bolted onto a finished layout.
5. Give High-Traffic Spaces More Thought
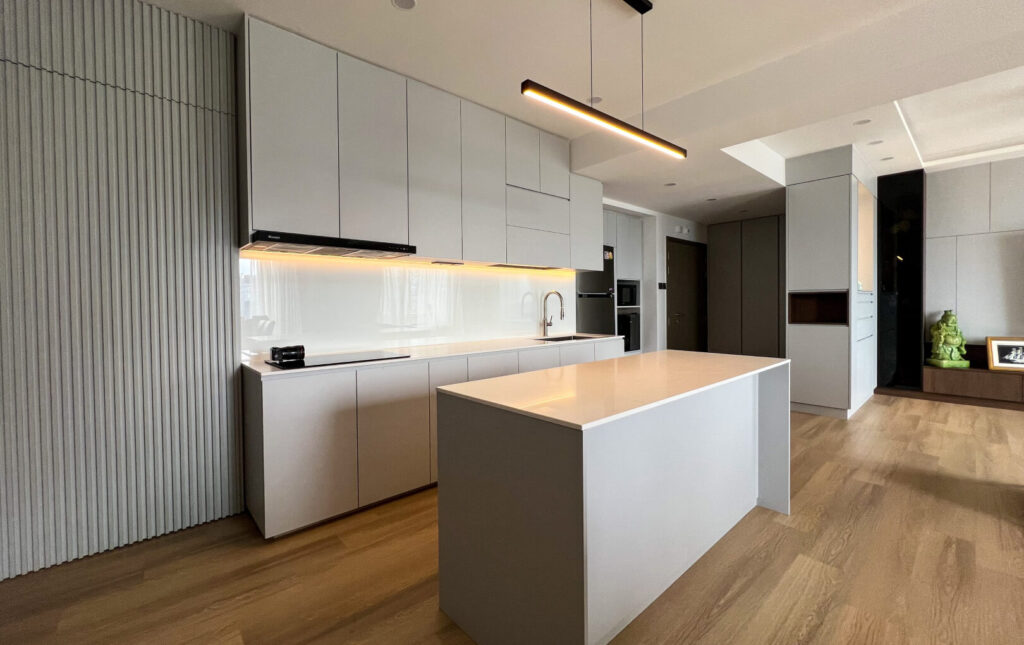
The more people who live in a home, the harder certain spaces need to work.
Kitchen. A multi-generational household benefits from larger preparation areas, more pantry storage, additional refrigeration, separate wet and dry kitchens, and multiple work zones so several people can cook at once without colliding.
Bathrooms. More occupants often mean peak-hour congestion. An additional bathroom, a powder room, or an intelligently divided wet and dry bathroom eases the morning rush considerably.
Entryway. Plan enough shoe storage, space for bags, keys, mobility items and everyday essentials so the entrance never turns into a messy drop zone.
6. Build Flexibility Into the Floor Plan
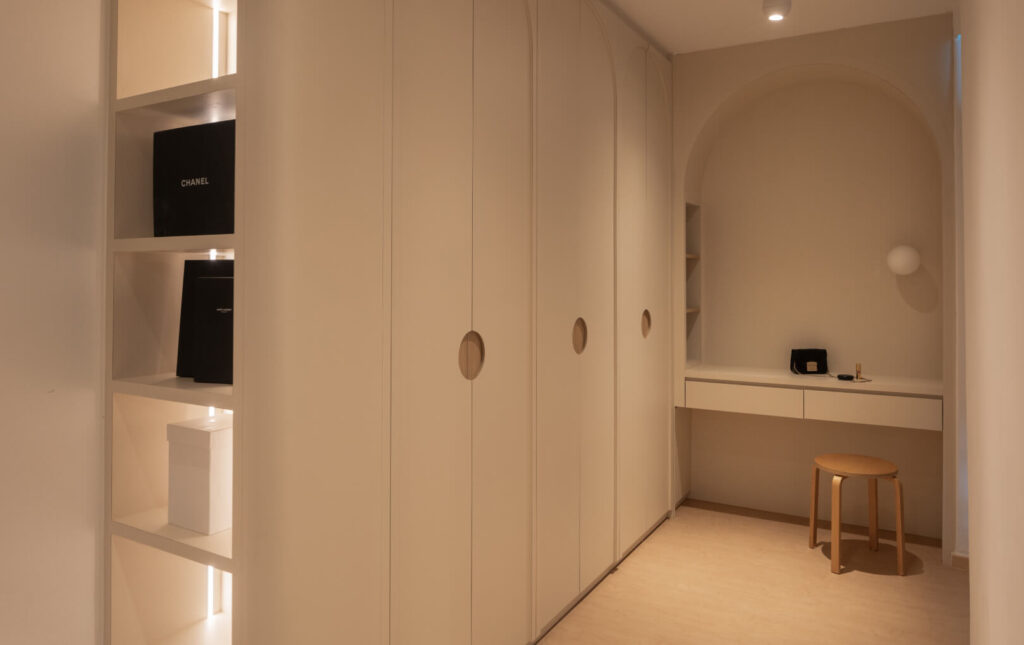
Today's nursery could become tomorrow's study. A teenager's room might eventually turn into a guest room. Grandparents' needs will shift as they age too.
Some of the most useful multi generational home ideas are spaces that can change purpose without triggering another major renovation. Consider:
- Flexible rooms rather than highly specialised ones
- Sliding or movable partitions
- Built-in storage that serves multiple uses
- Electrical points that anticipate future layouts
- Rooms that can transition between bedroom, office or caregiver accommodation
Design for the household you have now, while you anticipate the one you may have later.
7. Don't Forget the Details That Make Sharing Easier
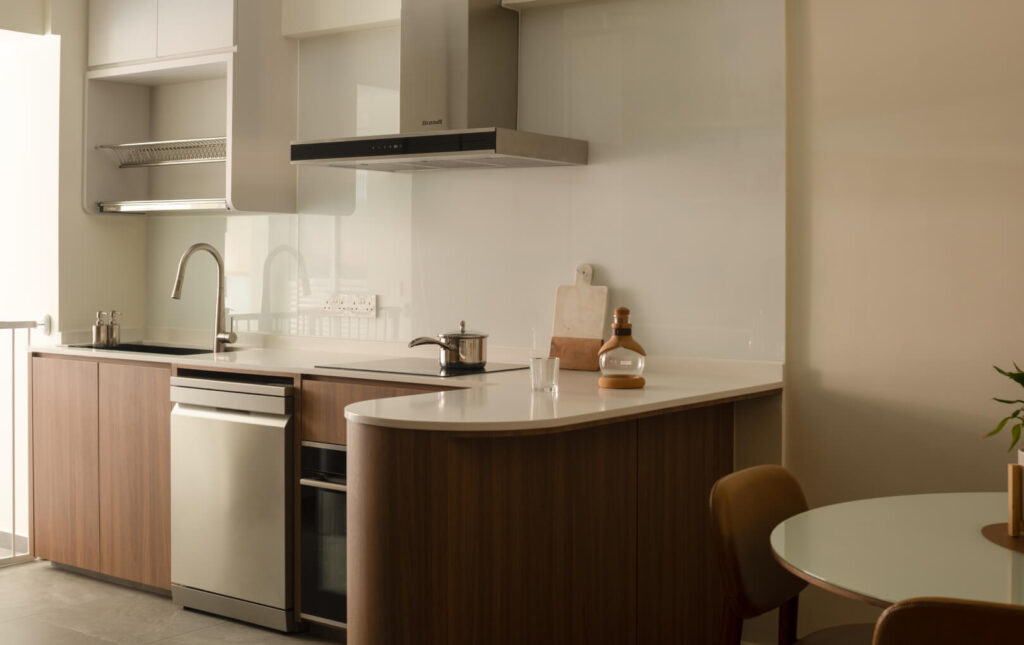
The most effective extended family renovation ideas aren't always dramatic architectural changes. Often they're the small, practical considerations:
- Enough charging points throughout the home
- Separate wardrobe and household storage
- Layered lighting for different preferences
- Zoned air-conditioning
- Enough laundry capacity for a busy household
- Clearly allocated kitchen storage
- More than one television or entertainment area
- Convenient power points for future mobility or medical equipment
These smaller details make a big difference when several generations share a home every single day.
It's More Than Just Design.
A multi-generational home should make it easy to come together, and just as easy to enjoy a little space of your own. With thoughtful planning and the right renovation approach — beyond just design aesthetics — one home can comfortably support several generations, not just today, but through the many stages of family life still ahead.
At Homescape, we start by understanding how your family actually lives before we propose a design. From there, we translate each generation's needs into one cohesive home, balance aesthetics with practical buildability, and plan for long-term flexibility rather than designing only for today's needs. We also coordinate the renovation as a whole, so space planning, detailing and construction all work towards the same outcome.