


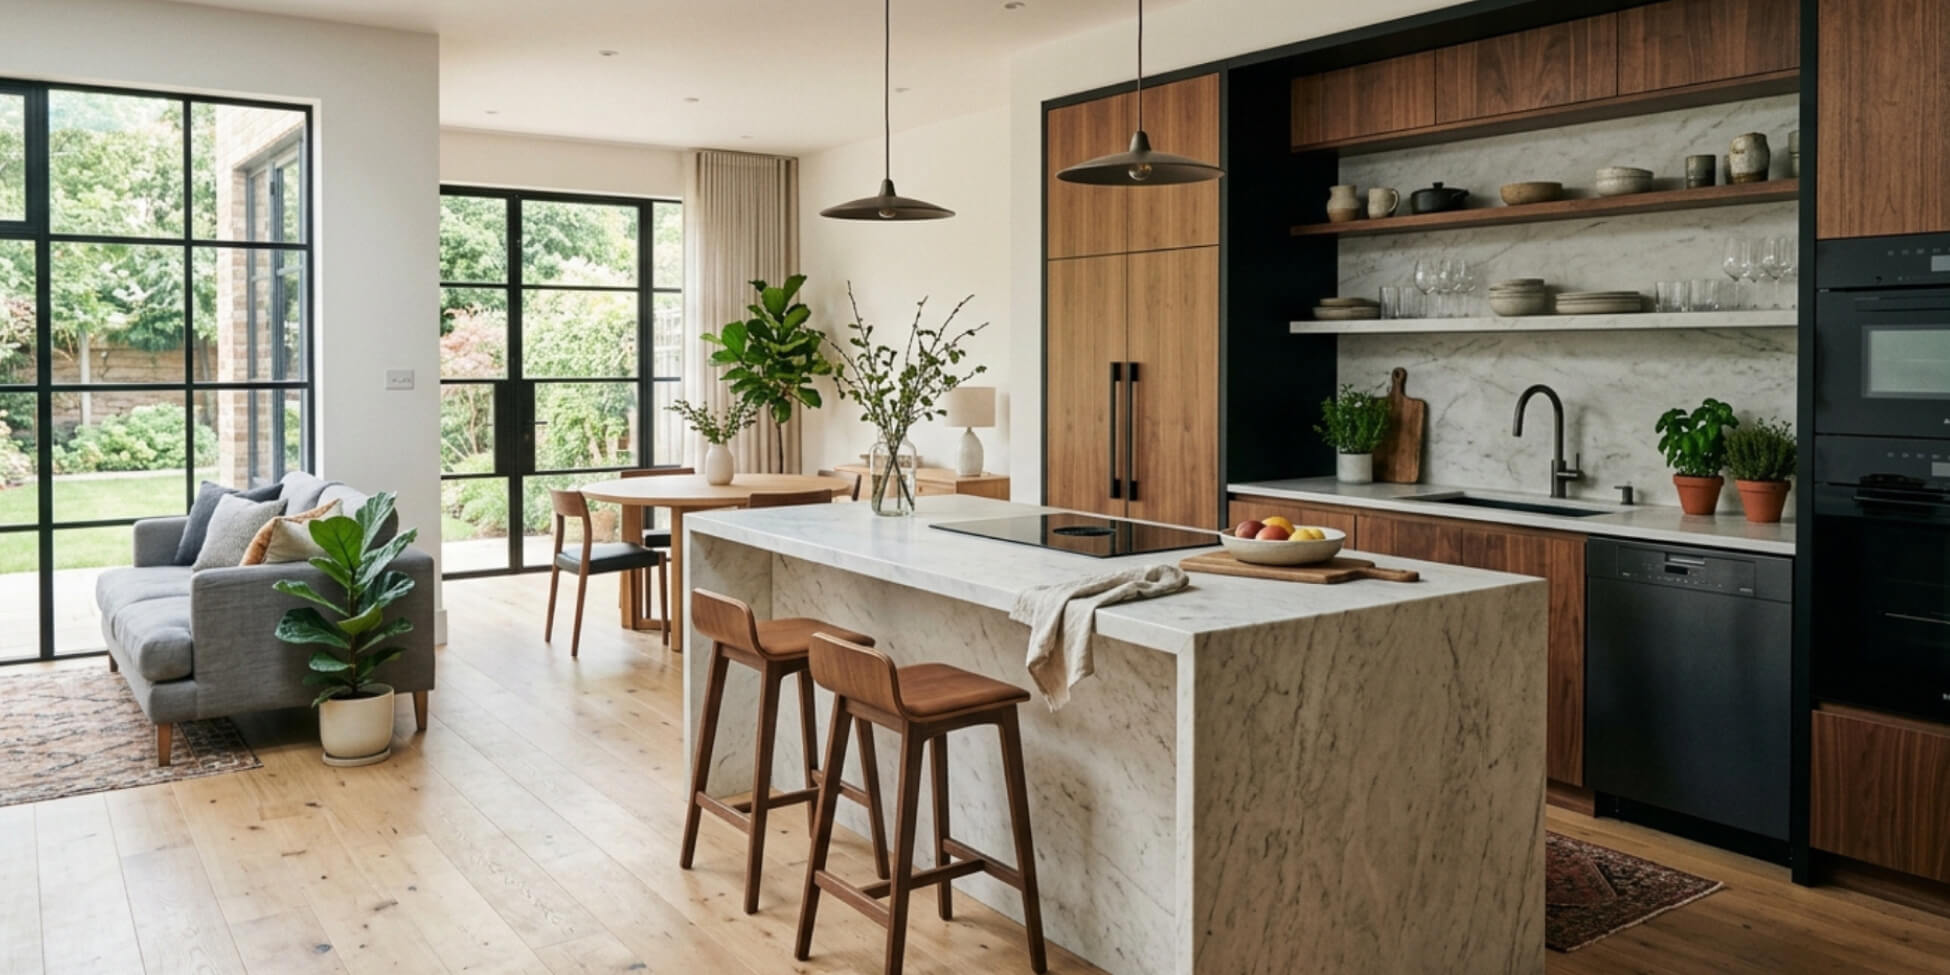
Open concept kitchen designs have become one of the most sought-after features in modern landed homes across Singapore. Beyond aesthetics, an open concept kitchen creates a more connected living experience by blending cooking, dining, and social spaces into one seamless environment.
For landed property owners, an open kitchen also unlocks something many Singapore homes struggle with: spaciousness. By removing visual barriers and improving natural flow, the entire ground floor can feel brighter, larger, and more functional.
However, creating an effective open kitchen design for a landed house in Singapore requires more than simply tearing down walls. Ventilation, layout planning, storage integration, humidity control, and family lifestyle all play major roles in successful kitchen interior design.
In this guide, we explore the best open concept kitchen design ideas for landed houses in Singapore, along with layout tips, material recommendations, and common mistakes homeowners should avoid.
Why Landed Houses Are Ideal for Open Concept Kitchens
The constraints that make open concept kitchens challenging in HDB flats and condominiums — limited floor area, tight ventilation, MCST restrictions, and shared walls — largely disappear in a landed property.
A landed house gives you the genuine freedom to design a kitchen that connects organically with dining, living, and outdoor spaces in a way that apartment living simply cannot accommodate. The ground floor of a terrace house, semi-detached, or bungalow can be opened up to create a fluid, connected relationship between where you cook, where you eat, where you gather, and where you step outside.
That freedom is real. But it also means the consequences of poor design decisions are more pronounced. In a compact kitchen, a ventilation system that is slightly underpowered is a nuisance. In a large, fully open ground floor, an inadequate cooker hood means cooking aromas reach every corner of the house, including upstairs bedrooms. An island positioned without regard for traffic flow creates a daily bottleneck that affects how the entire ground floor functions.
The scale of a landed house makes the upside of good design greater, and the cost of poor planning harder to live with.
Open Concept Kitchen Layout Options for Landed Houses
When planning an open concept kitchen Singapore homeowners should choose a layout that reflects both their property's architecture and their family's daily routine.
1. Kitchen Island with Open Plan Living
The most popular open concept configuration for landed homes in Singapore. The kitchen runs along one or two walls, typically an L-shape or a straight run, with a large island positioned between the kitchen and the dining or living area. The island serves simultaneously as a prep surface, casual dining counter, social hub, and visual boundary between cooking and living zones.
For landed homes, the island can be generously sized in ways a condo kitchen simply cannot accommodate. Lengths of 2.5 to 3.5 metres are common, often with seating on one side and storage or integrated appliances on the other — a wine fridge, a second sink, deep drawers for cookware.
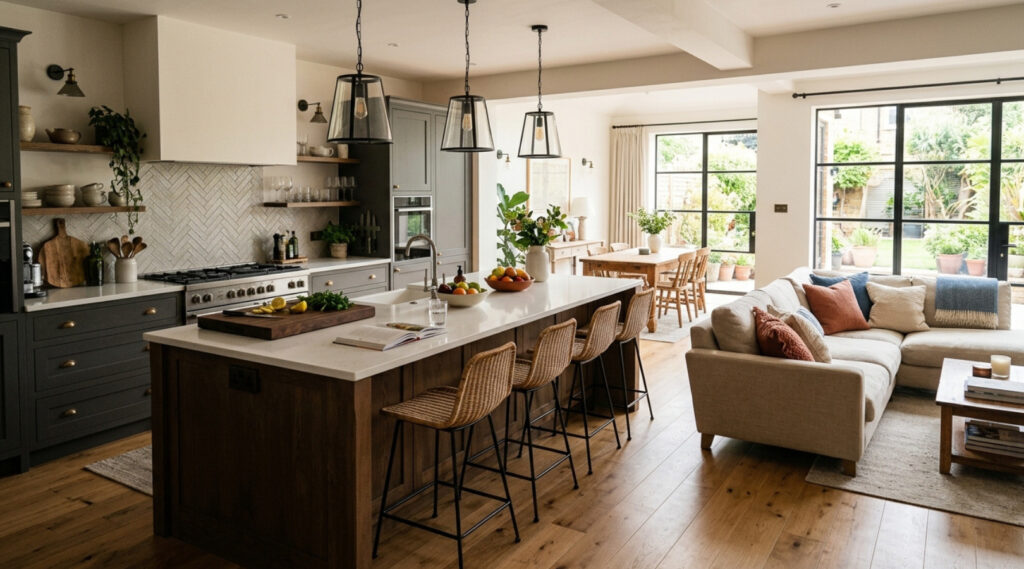
What makes it work: Island positioning that allows clear traffic flow on all sides, a minimum of 900mm clearance between the island and surrounding cabinetry. Pendant lighting above the island that defines the kitchen zone without using physical walls. A countertop material on the island that differs from or complements the perimeter countertops, creating deliberate visual layering.
What to watch for: Islands that are too long relative to kitchen depth create confinement rather than openness. The island should feel like it belongs to the room, not like it is blocking it.
2. L-Shape with Wet Kitchen Behind
A highly practical layout for landed homes where the ground floor flows from kitchen through dining to living. The dry kitchen occupies an L-shaped footprint visible from dining and living areas — clean, social, designed to be seen. Behind it, connected by an opening or glass partition, the wet kitchen handles serious cooking out of sight.
This configuration keeps the open plan aesthetic intact from the social areas while giving the cook a genuine backstage. It suits families who entertain regularly — the dry kitchen is always presentable regardless of what is happening in the wet kitchen.
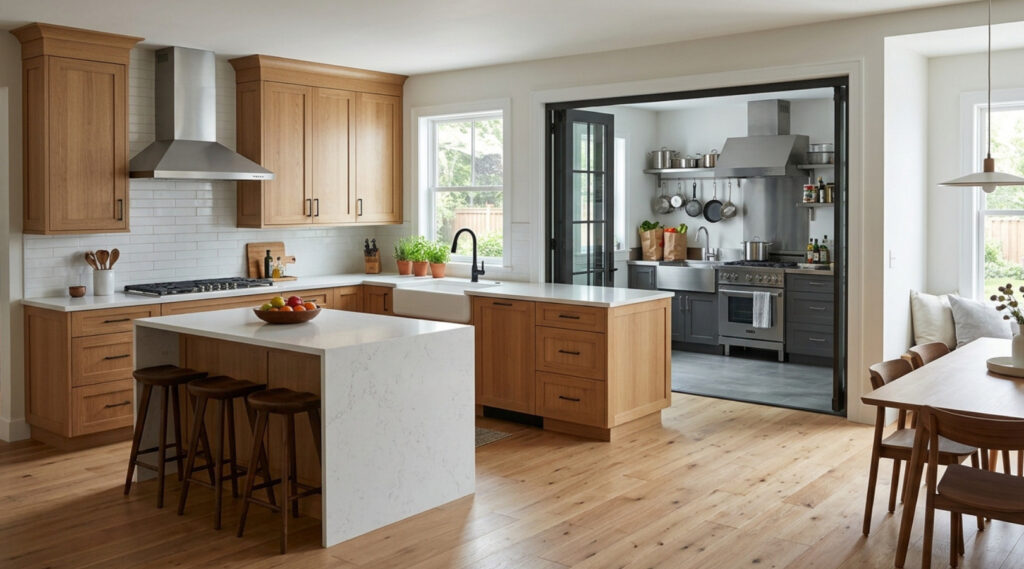
What makes it work: A well-considered connection between the two kitchens, wide enough to pass through comfortably with both hands occupied, positioned so the cook can see and speak to people in the dining area even while working at the hob. Good lighting in the wet kitchen that makes it functional without feeling harsh.
What to watch for: A wet kitchen that is too small relative to the household's cooking volume defeats the purpose. It should be generously proportioned with ample worktop on both sides of the hob.
3. Peninsula Kitchen
For landed homes where the floor plan does not easily accommodate a freestanding island, particularly narrower terrace houses, a peninsula offers a similar social function in a more compact footprint. It extends from a wall or cabinet run rather than standing free, creating a counter that faces the dining area on one side and the kitchen on the other.
A well-designed peninsula provides comfortable seating for three to four people, integrates kitchen-facing storage, and acts as an effective visual boundary between cooking and dining without the traffic flow demands of a fully freestanding island.
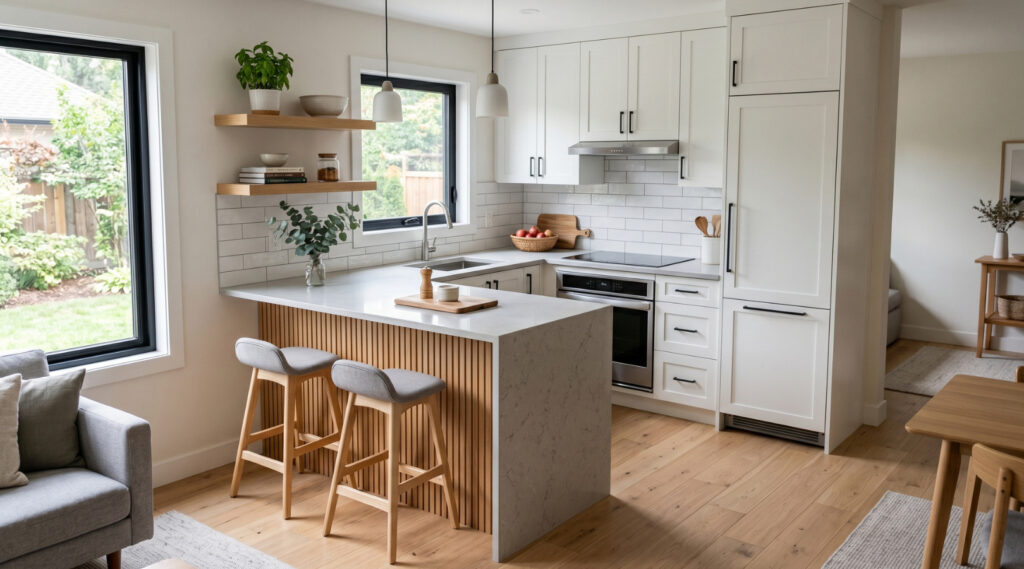
What makes it work: A peninsula height of 900mm to 1,050mm allows comfortable bar seating on the dining side, whilst matching standard kitchen counter height on the cooking side. A contrasting countertop or deliberate overhang detail signals the transition between zones.
What to watch for: A peninsula that juts too far into the dining area makes the dining table feel crowded. Consider the overall circulation path before committing to dimensions.
4. Fully Open Plan Ground Floor
For bungalows and larger semi-detached homes with generous floor area, the most ambitious approach is a fully open plan that dissolves the boundaries between kitchen, dining, and living entirely, often extending through sliding glass doors to an outdoor terrace or garden.
In this configuration, the kitchen becomes a design element of the entire ground floor. Every appliance is integrated and concealed. The kitchen is always visible, always part of the social experience of the home.
This works best in households that cook lightly, or that manage heavy cooking through a separate rear wet kitchen.
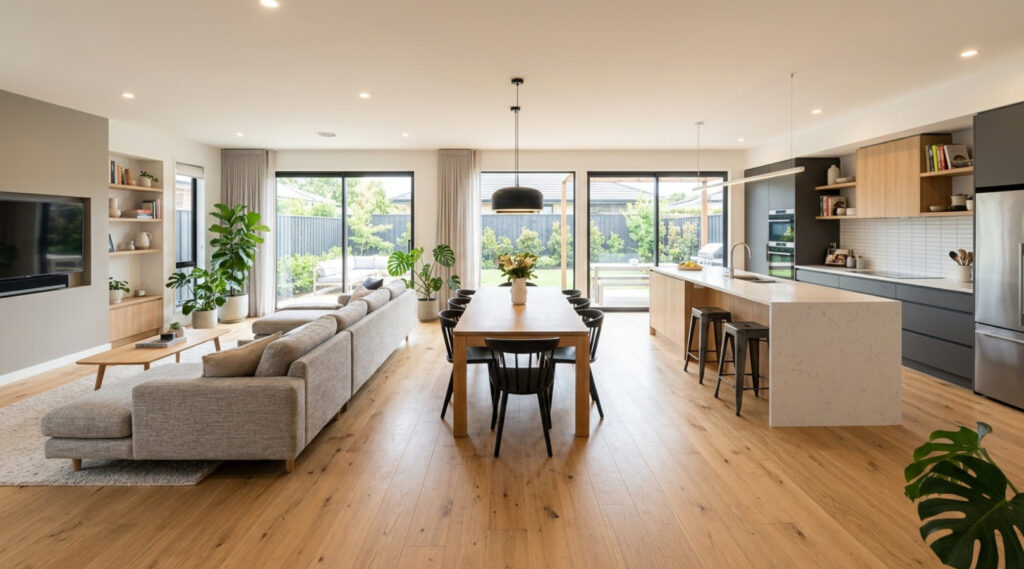
What makes it work: Fully integrated appliances throughout — concealed rangehood systems, flush-mounted hobs, integrated refrigerators. High-quality materials that age well and clean easily. A ventilation system genuinely powerful enough to handle the cooking load without being audibly intrusive. A lighting plan that transitions the kitchen from a bright functional workspace to a warm ambient backdrop during dining and entertaining.
What to watch for: This is the configuration that demands the most disciplined material selection, the most thorough ventilation planning, and the most considered lighting design. Budget surprises are most common here, because the standard of finish required is higher than many homeowners anticipate.
The feasibility of an open-plan kitchen often depends on the property's layout and structure. Understanding the types of landed property in Singapore can help homeowners evaluate what is realistically achievable.
10 Open Concept Kitchen Design Ideas for Landed Houses
If you're searching for inspiring kitchen design ideas Singapore homeowners are embracing in 2026, the following concepts combine aesthetics, functionality, and long-term practicality.
1. Large Statement Kitchen Island
A generously proportioned island 2.5 to 3.5 metres in length with a waterfall countertop in sintered stone or quartz creates a premium, hotel-inspired centrepiece whilst remaining highly practical. Add seating on the dining-facing side, integrated storage on the kitchen-facing side, and pendant lights above to define the zone without walls.
2. Dry and Wet Kitchen Combination
The most practical open kitchen setup for Singapore households. The dry kitchen presents beautifully to guests and handles light daily use. The wet kitchen, tucked at the rear, manages all heavy cooking, frying, and washing. The result is a home that looks immaculate when guests arrive, whilst functioning fully for the realities of daily Asian cooking.
3. Seamless Indoor-Outdoor Integration
Sliding glass or bi-fold doors connecting the kitchen and dining area to an outdoor terrace or garden create a resort-style living experience that is particularly well-suited to Singapore's tropical climate. Covered alfresco dining areas, ceiling fans, and weather-resistant materials extend the usable entertaining space considerably.
4. Warm Minimalist Design
Soft sand tones, warm whites, and natural timber accents replace the cold greys that characterised the previous decade. Handleless cabinetry in textured matte laminates, sintered stone countertops in warm veined finishes, and integrated appliances behind flush cabinet doors create a kitchen that feels calm and considered rather than clinical.
5. Japandi-Inspired Kitchen
The fusion of Japanese minimalism and Scandinavian warmth translates exceptionally well into landed kitchen design in Singapore. Natural timber laminates on lower cabinets, complementary matte tones above, open shelving for curated display, and honed stone countertops. The palette is restrained — two or three tones at most — and every element earns its place.
6. Double Kitchen Islands for Larger Homes
For luxury bungalows and larger semi-detached properties, double islands are increasingly popular. One island handles food preparation; the second functions as a dining counter, wine display, or social seating zone. This layout creates strong visual zoning without interrupting the spatial openness of the ground floor.
7. Floor-to-Ceiling Storage Walls
Full-height cabinetry along one wall, incorporating a concealed pantry, appliance tower, pull-out organisers, and closed storage throughout, allows the island and open surfaces to remain uncluttered. In a landed home with greater ceiling height, this configuration is visually impactful in a way that feels proportionate rather than oppressive.
8. Smart Layered Lighting
Rather than a single central light source, modern landed kitchens use layered lighting: pendant lights over the island, under-cabinet LED strips for task lighting, recessed ceiling downlights for general illumination, cove lighting above upper cabinets, and accent lighting inside open shelving. Separate dimmer circuits allow the kitchen to transition from a bright, functional workspace to a warm, ambient backdrop during dining and entertaining.
9. Smart Home Kitchen Integration
Smart ovens, motion-sensor lighting, voice-controlled appliances, integrated sound systems, and automated blinds are increasingly standard in premium landed home renovations in Singapore. Planning smart systems at the design stage — when walls are open and cabling is straightforward — costs a fraction of what retrofitting later requires.
10. Natural Materials and Warm Textures
Modern luxury kitchens in Singapore are moving decisively away from overly glossy finishes. Textured laminates, matte sintered stone, timber shelving, and earth-toned palettes create warmth and depth that softens the large scale typical of landed home kitchens. These materials also age gracefully, which matters in a space that sees daily use over many years.
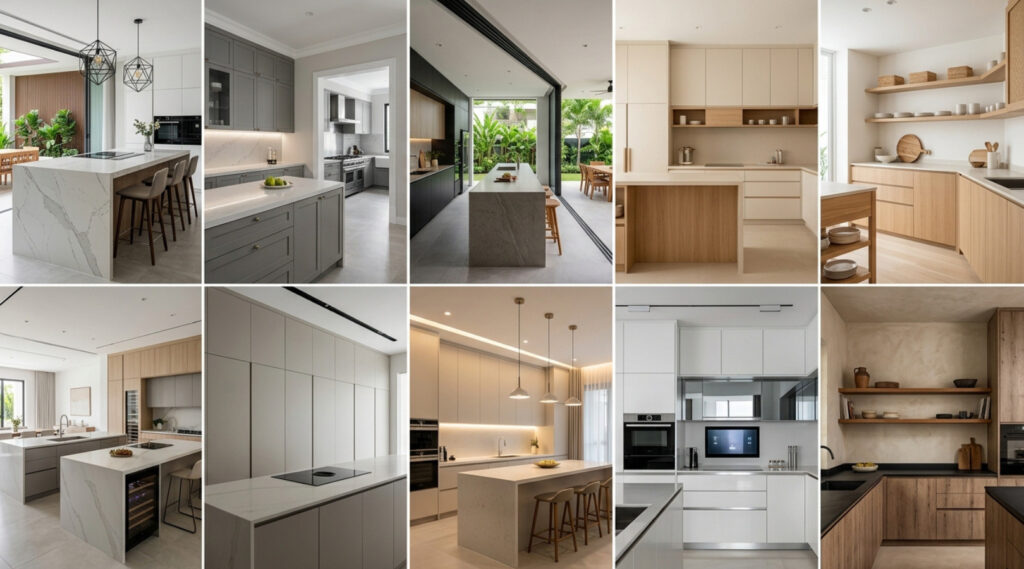
If you're exploring additional inspiration, these modern kitchen design ideas in Singapore showcase practical layouts and design features that complement open-concept living.
Space Planning Principles for Open Concept Kitchens
Great kitchen interior design is not measured by aesthetics alone. The most successful kitchens balance beauty, efficiency, storage, and day-to-day usability.
Maintain an Efficient Work Triangle
Even in a large open plan kitchen, the classic work triangle — sink, hob, and refrigerator — should remain efficient. Poor spacing makes daily cooking inconvenient, regardless of how spacious the kitchen feels.
Create Visual Zoning Without Physical Barriers
Open plan does not mean every area should blend together without distinction. Visual zoning using lighting, flooring transitions, ceiling details, furniture placement, and the island itself keeps spaces feeling organised rather than overwhelming.
Plan Traffic Flow for the Whole Ground Floor
Map out how your family moves through the ground floor on a typical morning, during dinner preparation, and when guests are present. The island or peninsula should enhance this flow, not create a daily bottleneck. The connection between the wet and dry kitchens should feel natural in use, not like an afterthought.
Plan Smart Systems Before the Walls Close
Electrical points, data cabling, smart home infrastructure, and concealed lighting conduits that are positioned correctly during the renovation cost a fraction of what they cost to add or move afterwards. The time to make these decisions is before the renovation begins.
Because structural modifications can significantly affect budgets, homeowners should familiarise themselves with typical landed property renovation costs before finalising their plans.
Common Mistakes to Avoid
- Removing too many walls. Not every wall should be demolished. Structural considerations, airflow, and furniture layout must all be carefully assessed before opening up the ground floor.
- Underestimating storage needs. Minimalist kitchens without sufficient storage become cluttered very quickly. Storage planning should always prioritise long-term practicality over short-term visual cleanliness.
- Choosing high-maintenance materials. Some luxury materials stain, scratch, or require regular sealing. For a family home with daily heavy use, durability matters as much as aesthetics.
- Poor ventilation planning. Without proper extraction, cooking aromas spread throughout the home. This is the most common and most avoidable mistake in Singapore open concept kitchen renovations.
- Treating open shelving as a low-effort solution. Open shelves require consistent discipline to maintain a curated appearance. If this is not your natural inclination, closed cabinetry with considered handles and finishes gives you the same visual quality without the daily editorial commitment.
Is an Open Concept Kitchen Right for Your Landed Home?
An open concept kitchen works best for homeowners who frequently entertain guests, prefer connected family living, want stronger natural light throughout the ground floor, and appreciate the spatial generosity of a unified kitchen-dining-living space.
Households with heavy daily Asian cooking almost always benefit from a wet and dry kitchen configuration — the open concept aesthetic in the dry kitchen, and the practical containment of the wet kitchen at the rear. The two approaches are not mutually exclusive. They are complementary.
The right answer depends on your cooking habits, your household's daily routine, your entertaining style, and how the kitchen connects to the rest of your ground floor and outdoor spaces.
Conclusion
An open concept kitchen in a landed home is one of the most rewarding design investments a Singapore homeowner can make. Done well, it transforms the daily experience of the ground floor, making the home feel more connected, more social, more liveable, and more genuinely reflective of how your family lives.
Done poorly — with insufficient ventilation, materials that do not perform in Singapore's climate, a layout that disrupts daily movement, or a storage strategy that cannot sustain a presentable appearance — it creates frustrations that are expensive and disruptive to resolve.
The gap between those two outcomes is almost entirely determined by decisions made before renovation begins. The layout configuration, the wet and dry kitchen question, the ventilation specification, the material selections, and the lighting strategy are all design decisions, not contractor decisions. They require a designer who understands how landed homes in Singapore are actually lived in, not simply how they photograph.
The time to invest in that thinking is before the first wall comes down.
It's More Than Just Design.
An open concept kitchen is only as good as the team that plans and builds it, and at Homescape, we have spent over 30 years designing and constructing kitchens that perform as beautifully as they look. As a BCA licensed builder and one of the established renovation contractors in Singapore, our in-house team handles everything from statement islands and seamless indoor-outdoor connections to carefully specified ventilation and wet-dry kitchen configurations — so your open kitchen is genuinely liveable in Singapore's climate and cooking culture, built by the same people who designed it.
Every project comes with a 12-month workmanship warranty and a lifetime warranty on all carpentry hinges and runners, so the kitchen you invest in today is one that stands behind itself for years to come. Book your free consultation at Homescape Pte. Ltd.
FAQs
What is the difference between a wet kitchen and a dry kitchen in a landed house?
A wet kitchen is where heavy cooking takes place — the hob, wok burner, sink, and dishwasher — and is designed to contain steam, oil, and cooking odour. It is typically positioned at the rear of the property, adjacent to the yard or service area, and tiled throughout for easy cleaning. A dry kitchen is the social kitchen facing the dining and living areas — the island or counter where light preparation, entertaining, and display happen. In a landed home with sufficient floor area, having both gives you the visual openness of an open concept kitchen alongside the practical containment of a closed cooking environment.
How powerful does a cooker hood need to be in an open concept landed kitchen?
For light cooking, an extraction rate of 700 to 900 m³/hr is generally adequate. For regular Asian home cooking, including daily stir-frying and soups, a minimum of 1,000 m³/hr is recommended. For households with serious wok cooking, deep-frying, or large-volume meal preparation, 1,200 m³/hr or above with ducted external venting — not a recirculating filter — is the appropriate specification. Externally ducted systems are significantly more effective than recirculating systems at managing both heat and cooking odour in an open plan space.
What kitchen countertop materials work best in Singapore's climate?
Sintered stone is the most practical choice for high-use kitchen countertops in Singapore — non-porous, heat and scratch-resistant, UV-stable, and requiring no sealing. Engineered quartz performs similarly but is less UV-stable, which matters in kitchens with direct sunlight exposure. Natural marble is beautiful but requires regular sealing and is vulnerable to staining and etching, making it better suited to dry kitchen islands than wet kitchen surfaces. Timber adds warmth but requires ongoing maintenance and is vulnerable to humidity damage near sinks.
Can Homescape design and build an open concept kitchen for a landed house?
Yes. Homescape has extensive experience designing and building kitchen renovations for landed properties across Singapore, including terrace houses, semi-detached homes, and bungalows. Our Design + Build model means your kitchen design is developed by the same team that builds it, so there is no gap between what is designed and what is delivered.