


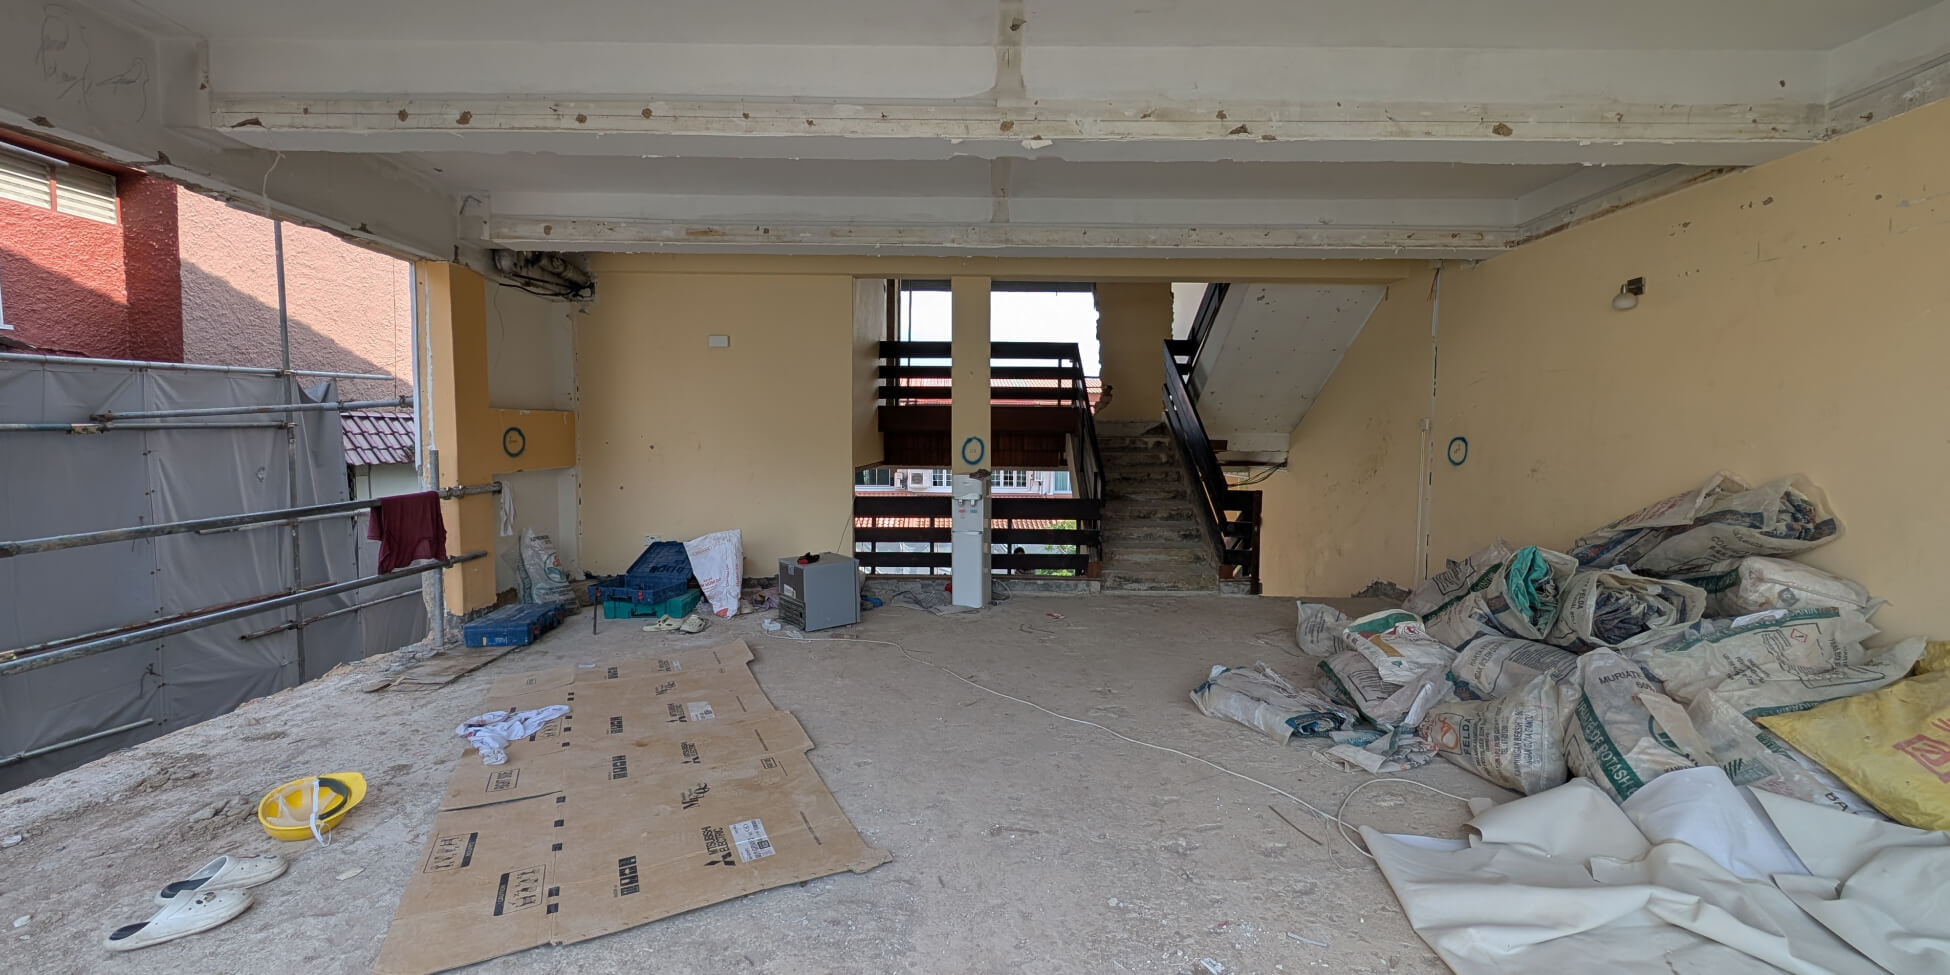
Renovating a landed property in Singapore is a completely different ballgame from fitting out a HDB or condo. Structural considerations come into play such as roofing, waterproofing, boundary line constraints, and heavy infrastructure like 3-phase electrical upgrades.
More importantly, when considering renovations, homeowners usually face a key decision: Should you hire a standalone Interior Designer (ID), a Main Contractor, or an integrated Design & Build firm?
Design and build is a streamlined approach where design direction, space planning, cost estimation, and construction management are handled under one roof. While it is one of the most efficient routes for landed properties, it isn't automatically necessary for every landed project.
Here is a practical breakdown to help you decide if Design & Build fits your landed home.
Understanding the Singapore Landed Renovation Spectrum
To figure out if Design & Build makes sense, first identify where your project falls on the renovation spectrum:
- Category 1: Cosmetic Refresh (Interior Only) — Modernising bathrooms, replacing kitchen carpentry, flooring overhauls, and repainting without altering any structural elements, wall configurations, or layout.
- Category 2: Major Interior Overhaul & A&A (Addition & Alteration) — Reconfiguring internal wall layouts, extending wet kitchens, relocating staircases, building mezzanines, or replacing roofing. (Requires PE/BCA/URA approvals and structural coordination.)
- Category 3: Reconstruction — Substantial structural modifications where walls, roof structures, or floors are torn down while retaining only part of the original building frame or foundation (often involving an increase in GFA of 50% or more).
- Category 4: Rebuild — Demolishing the existing property completely down to the bare land and constructing a brand-new house structure from scratch.
Where Design & Build shines: Design & Build is ideal for Category 1 (Cosmetic), Category 2 (A&A), and Category 3 (Reconstruction). It bridges the gap between pure interior designers (who may lack structural execution experience) and traditional main contractors (who focus purely on civil works rather than spatial aesthetics and living flow). For a complete Rebuild (Category 4), homeowners typically engage an Architectural firm alongside a main builder.
3 Reasons Design & Build Works Well for Landed Properties
1. Single Point of Accountability (No Finger-Pointing)
Landed renovations involve multiple trades — roofing specialists, window fabricators, masonry teams, electricians, plumbers, and carpenters. In a situation such as appointing a separate designer and contractor, issues that arise between both parties often lead to a blame game: the designer blames the contractor's execution, and the contractor blames the designer's drawings.
A Design & Build team acts as the single accountable party responsible for both the design vision and the physical site execution.
2. Design Ideas Matched to Landed Budget Realities
Landed scopes can escalate quickly due to hidden structural issues, deep drainage requirements, or electrical rewiring across 3 to 4 storeys.
When design and costing happen together from Day 1, design choices are evaluated against real construction costs immediately. You won't end up falling in love with a 3D rendering only to discover during site quotation that it adds up to double your intended budget.
3. Smoother Technical & Structural Coordination
Whether it's upgrading to 3-phase power with SP Services, waterproofing a roof terrace, or managing structural wall removal with a Professional Engineer (PE), a landed Design & Build team coordinates these technical dependencies alongside your interior spatial design.
When Is Design & Build Not Needed?
Design & Build may be unnecessary if:
- Your scope is purely cosmetic: If you are only replacing built-in wardrobes, refacing kitchen cabinets, or painting, a direct contractor or specialist supplier is more cost-effective.
- You are doing a ground-up Rebuild: If you are demolishing the entire structure down to bare land, engaging an Architect / Qualified Person (QP) first to handle land envelope submissions and full architectural drawings is the standard route.
4 Questions to Ask Before Hiring a Landed Design & Build Firm
If you decide to explore the Design & Build route, ask prospective firms these key questions during your initial consultation:
- How much landed experience do you have?
Landed work involves unique technicalities like roof leak prevention, autogates, car porch tiling, and party wall jointing that do not exist in high-rise apartments. - How do you handle structural changes or submission approvals?
Ask how they coordinate with PEs, Architects, or relevant authorities like BCA/URA if layout changes impact structure. - How is the budget managed if site complications arise?
Landed homes often reveal unexpected site conditions during hacking. Clear communication on contingency allowances is essential. - Who will manage my site daily?
Ensure you have a dedicated project lead coordinating all trade sub-contractors on site.
The Homescape Perspective: Matching the Right Partner to Your Scope
As a BCA Licensed Builder, we bring both creative spatial design and licensed structural execution under one roof. We understand that landed renovations involve complex site coordination and crucial milestones. This is why we place heavy emphasis on disciplined timeline management and reliable project delivery. From initial planning to final handover, our priority is ensuring your home is visually cohesive, structurally sound, and delivered strictly on schedule.
If there were one piece of sincere advice we would give every landed homeowner, it is this: take the time to speak with different parties before locking in your final decision.
Arrange initial discussions across the spectrum — speak to an Interior Design firm, a Main Contractor, an integrated Design & Build builder, and an Architectural firm. Pay attention to how each party approaches your house, evaluates your scope, and structures their fees.
Gaining this clarity early helps you avoid misaligned expectations. As one of our landed clients candidly shared with us:
"It didn't make financial or practical sense for me to engage an Architectural firm just for an A&A project. They are more than capable, but a minor structural extension isn't where their core focus lies. Beyond whether I could afford their fees, I had to consider if my A&A project would get the priority and bandwidth it needed compared to the full ground-up rebuilds they handle daily."
Understanding how different firms operate allows you to choose a partner whose core capabilities align directly with the actual scope of your home.
Planning a Landed Home Renovation?
Speak with our Design Consultants to review your property layout, discuss your renovation scope, and find the right execution strategy for your home.