

Minimalist design and landed houses are, in many ways, a natural pairing. The generous floor areas, greater ceiling heights, and multi-level spatial complexity of Singapore's terrace houses, semi-detached homes, and bungalows give minimalist principles the scale they need to breathe and the depth they need to avoid feeling sterile.
Yet minimalism in a landed home is also one of the most demanding design briefs a homeowner can pursue. At scale, every decision is amplified. A poorly considered material looks worse than it would in a compact apartment. A storage strategy that falls short of the household's needs becomes immediately visible. Lighting that lacks depth makes a spacious home feel hollow rather than serene.
Done well, a minimalist landed house in Singapore is one of the most liveable and visually compelling homes you can create. This guide covers exactly what that requires — the principles, the ideas, the materials, the room-by-room applications, and the decisions that separate successful minimalist landed homes from ones that simply look empty.
What Minimalism Actually Means in a Landed Home Context
Minimalism is frequently misunderstood as a style defined by absence — fewer objects, fewer colours, fewer textures. That misunderstanding produces homes that feel cold, impersonal, and uncomfortable to live in.
The more accurate definition is that minimalism is a discipline of intention. Every element present — every surface, every fitting, every piece of furniture — earns its place by serving either a functional or a genuinely meaningful aesthetic purpose. What is not present is not missing. It was deliberately excluded because it adds complexity without adding value.
In a landed house, this discipline extends across considerably more space than an apartment renovation. The ground floor alone may encompass kitchen, dining, living, helper's quarters, and outdoor areas. There are multiple levels, multiple staircases, multiple bathrooms, and exterior facades. The coherence of a minimalist approach has to hold across all of these, not just in the rooms that appear in photographs.
This is why minimalist landed homes demand more rigorous planning, not less. The simplicity of the outcome is the result of thorough upfront decision-making about material palettes, storage integration, lighting hierarchy, and the relationship between indoor and outdoor spaces. None of that simplicity happens by accident.
Core Principles of Minimalist Landed Home Design in Singapore
The most successful Singaporean landed house design projects follow a set of core principles that prioritise functionality, proportion, and long-term liveability over short-lived trends.
1. A Restrained Material Palette Applied Consistently
In a minimalist landed house, the material palette typically spans no more than three to five primary materials — one or two for floors, one for walls or wall treatment, one for joinery, and one for countertops or feature surfaces. These materials are selected not for individual impact but for how they relate to each other across the home.
Consistency matters more in a larger space than in a small one. A material used on the ground floor should connect visually with what appears on the upper levels, through repetition, through complement, or through deliberate contrast that has been considered from the start. Ad hoc material decisions made floor by floor produce homes that feel disconnected rather than unified.
2. Storage That Disappears Into the Architecture
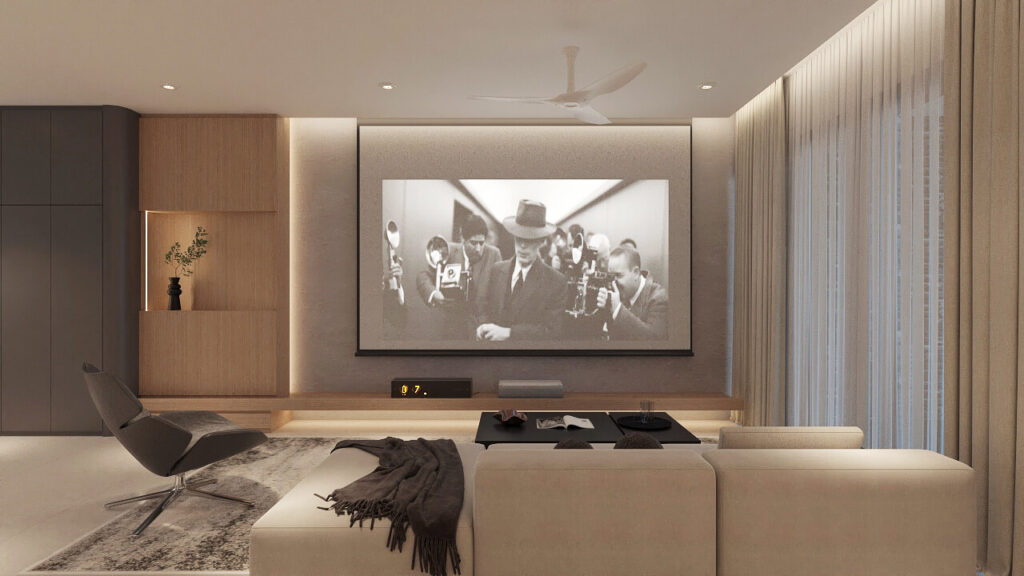
The single most important technical requirement of minimalist design in Singapore is storage — and specifically, storage that does not announce itself. Exposed clutter, visible cable runs, and open shelving that is not curated to gallery standards all undermine minimalist intent immediately.
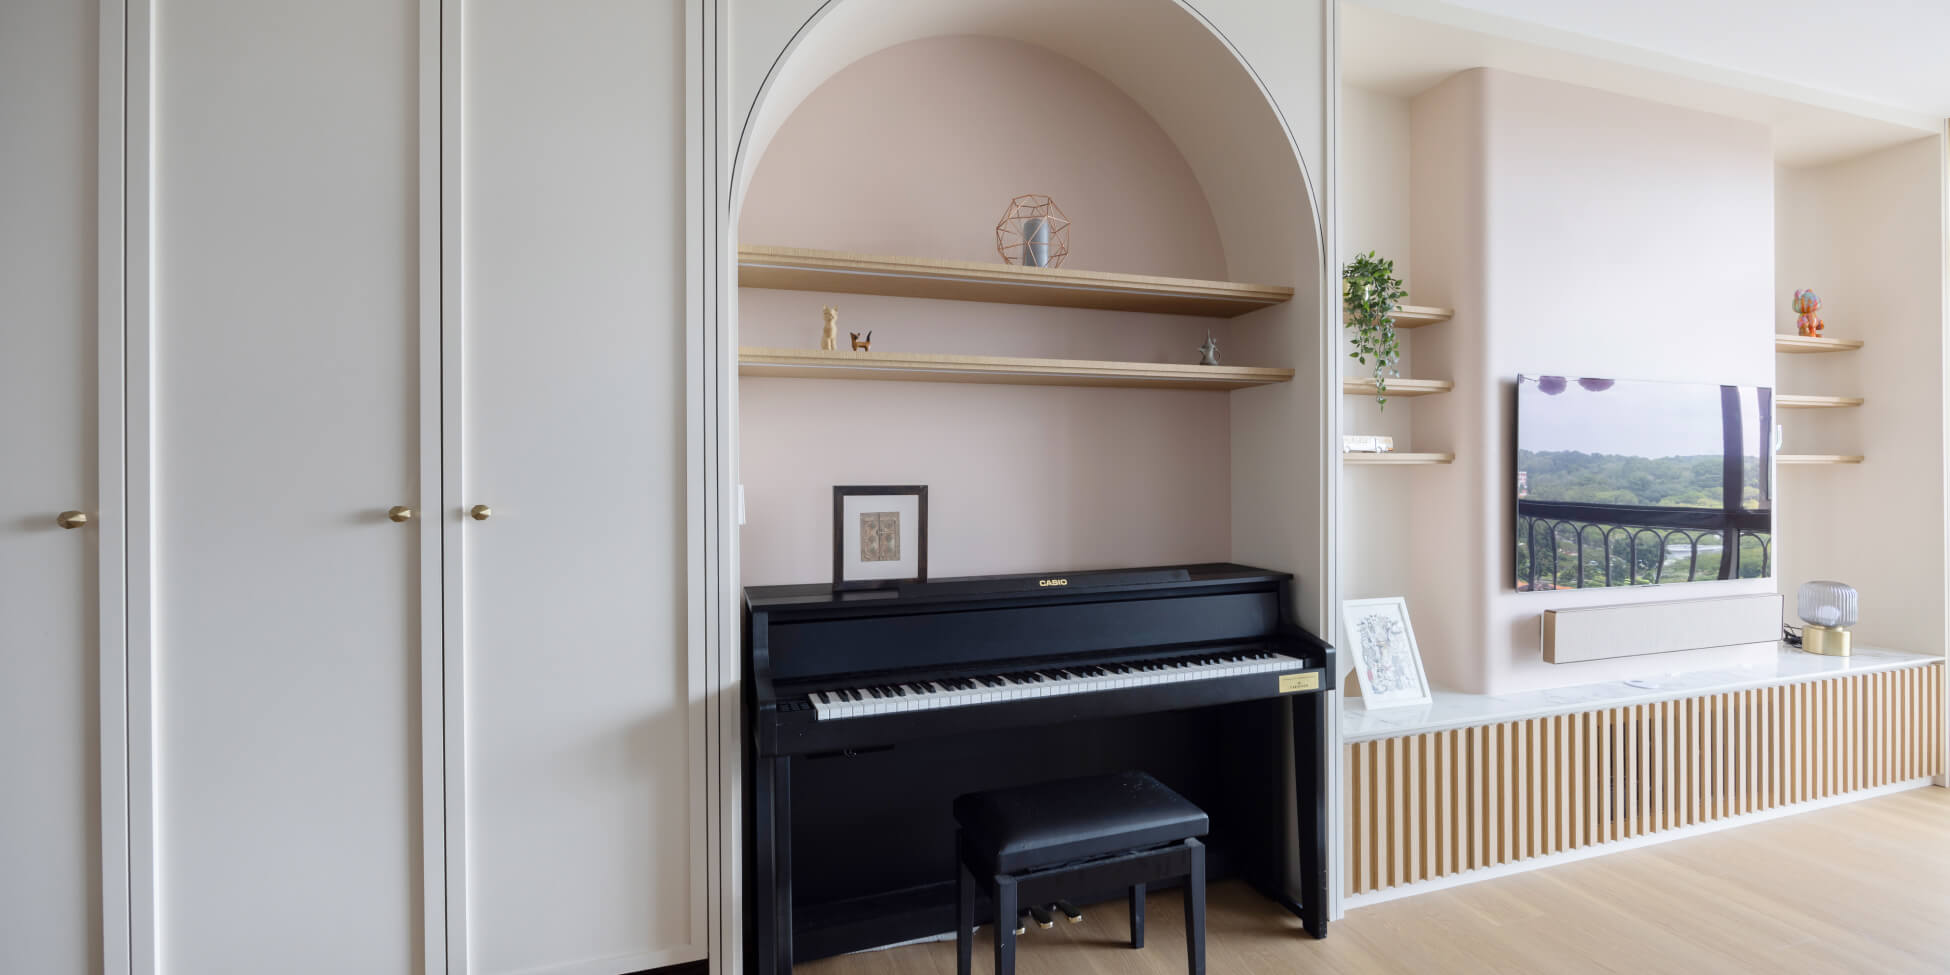
In a landed home, the storage brief is considerable. There are more rooms, more occupants, more of life's accumulated objects to accommodate. The design challenge is to absorb that storage entirely into the architecture — full-height concealed wardrobes, integrated panel doors that read as walls, built-in cabinetry beneath staircases, toe-kick drawers beneath island counters, concealed utility spaces that are genuinely capacious rather than token gestures.
3. Lighting as the Primary Design Element
In minimalist spaces, lighting does the work that pattern, texture, and decoration do in other design approaches. It defines zones, creates depth, signals transitions between spaces, and determines the emotional quality of each room at different times of day.
A well-lit minimalist landed home uses at least three layers of lighting throughout: ambient (general illumination from recessed downlights or cove lighting), task (focused light at kitchen counters, study surfaces, bathroom vanities), and accent (directed light that washes walls, highlights architectural features, or creates visual interest in the absence of decorative objects).
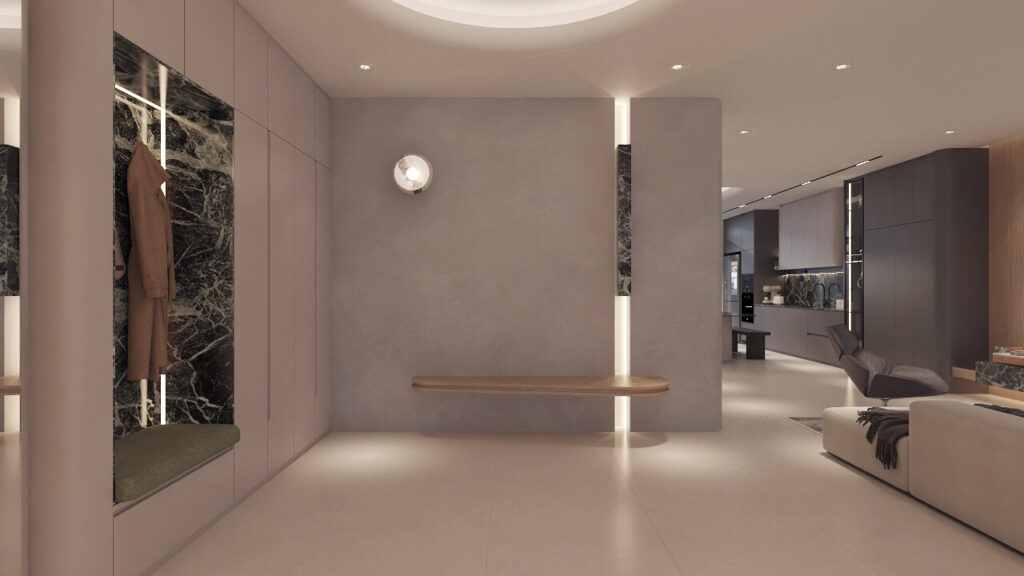
Each layer operates on separate circuits with dimmer control. This allows the home to transition from a bright, functional environment during the day to a warm, atmospheric one in the evening without changing a single piece of furniture or decoration.
4. Proportion and Scale That Match the Space
Minimalist design principles developed in contexts far more compact than Singapore's landed homes. Furniture and joinery dimensions that feel appropriate in a European apartment can look tentative and undersized against a 3.5-metre ceiling or a 60-square-metre open-plan ground floor.
In a landed house, minimalism should be applied at a scale that fits the architecture. Islands should be generous. Wardrobes should span full wall widths. Statement pieces — a dining table in solid timber, a sofa with genuine presence — should be sized to belong in the room rather than disappear into it.
5. The Indoor-Outdoor Connection
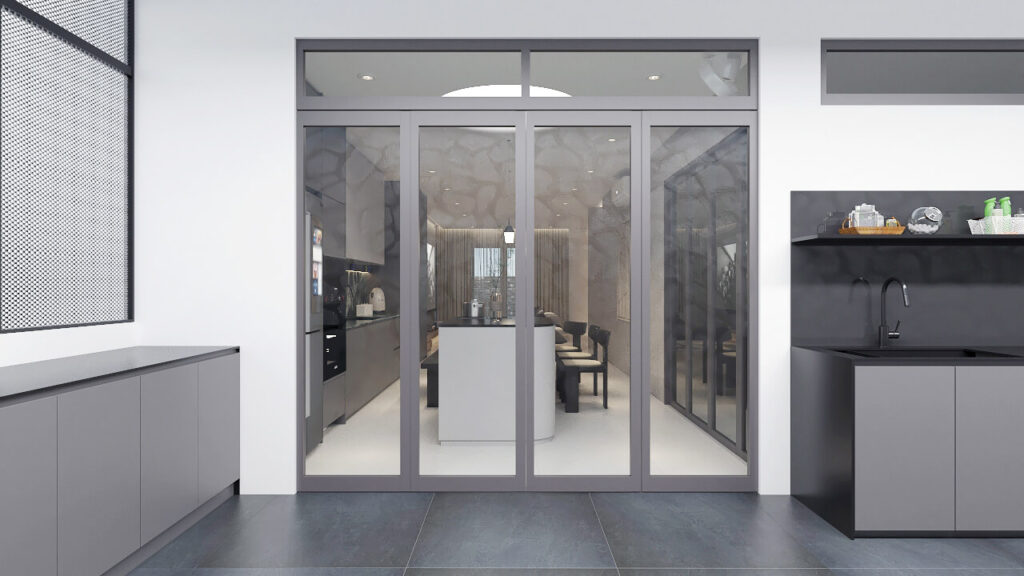
Singapore's climate is an asset that most minimalist landed home designs underutilise. Connecting the interior to outdoor terraces, gardens, and covered alfresco areas through large sliding or bi-fold glass doors extends the visual and physical reach of the ground floor considerably and adds a layer of natural light and greenery that serves as the most effective "decoration" a minimalist space can have.
Minimalist Landed House Interior Design Ideas Singapore
If you're searching for practical home design ideas that combine elegance with everyday functionality, the following minimalist concepts are among the most effective approaches for landed homes in Singapore.
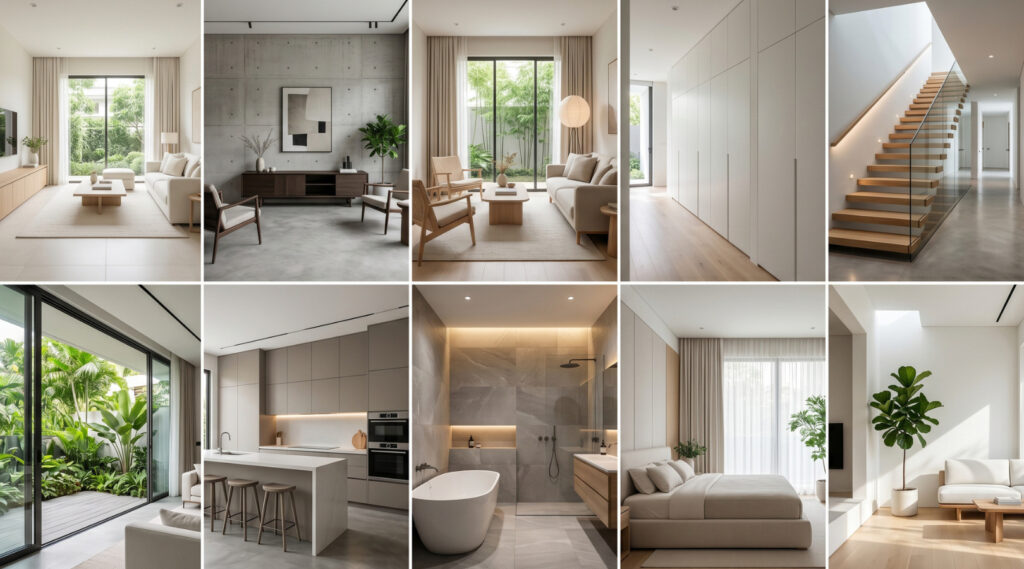
Idea 1: Monochromatic Warm White Ground Floor
A ground floor finished consistently in warm whites — off-white walls, pale warm-toned porcelain flooring, white oak or natural timber joinery — creates the cleanest possible canvas for a minimalist landed home. The warmth prevents the space from reading as clinical, whilst the consistency produces a sense of expansion that draws the eye through the entire floor rather than breaking it into zones.
The key is avoiding true white. Pure white magnifies imperfections, reflects harshly under Singapore's bright skies, and tends towards the institutional in large quantities. Warm whites with subtle yellow or beige undertones absorb natural light more graciously and shift in quality throughout the day in a way that keeps the space feeling alive rather than inert.
In this palette, the island countertop in a veined sintered stone, a single run of timber shelving, or a carefully positioned piece of furniture in a deeper tone provides all the visual interest the space requires.
Idea 2: Exposed Concrete With Warm Timber Accents
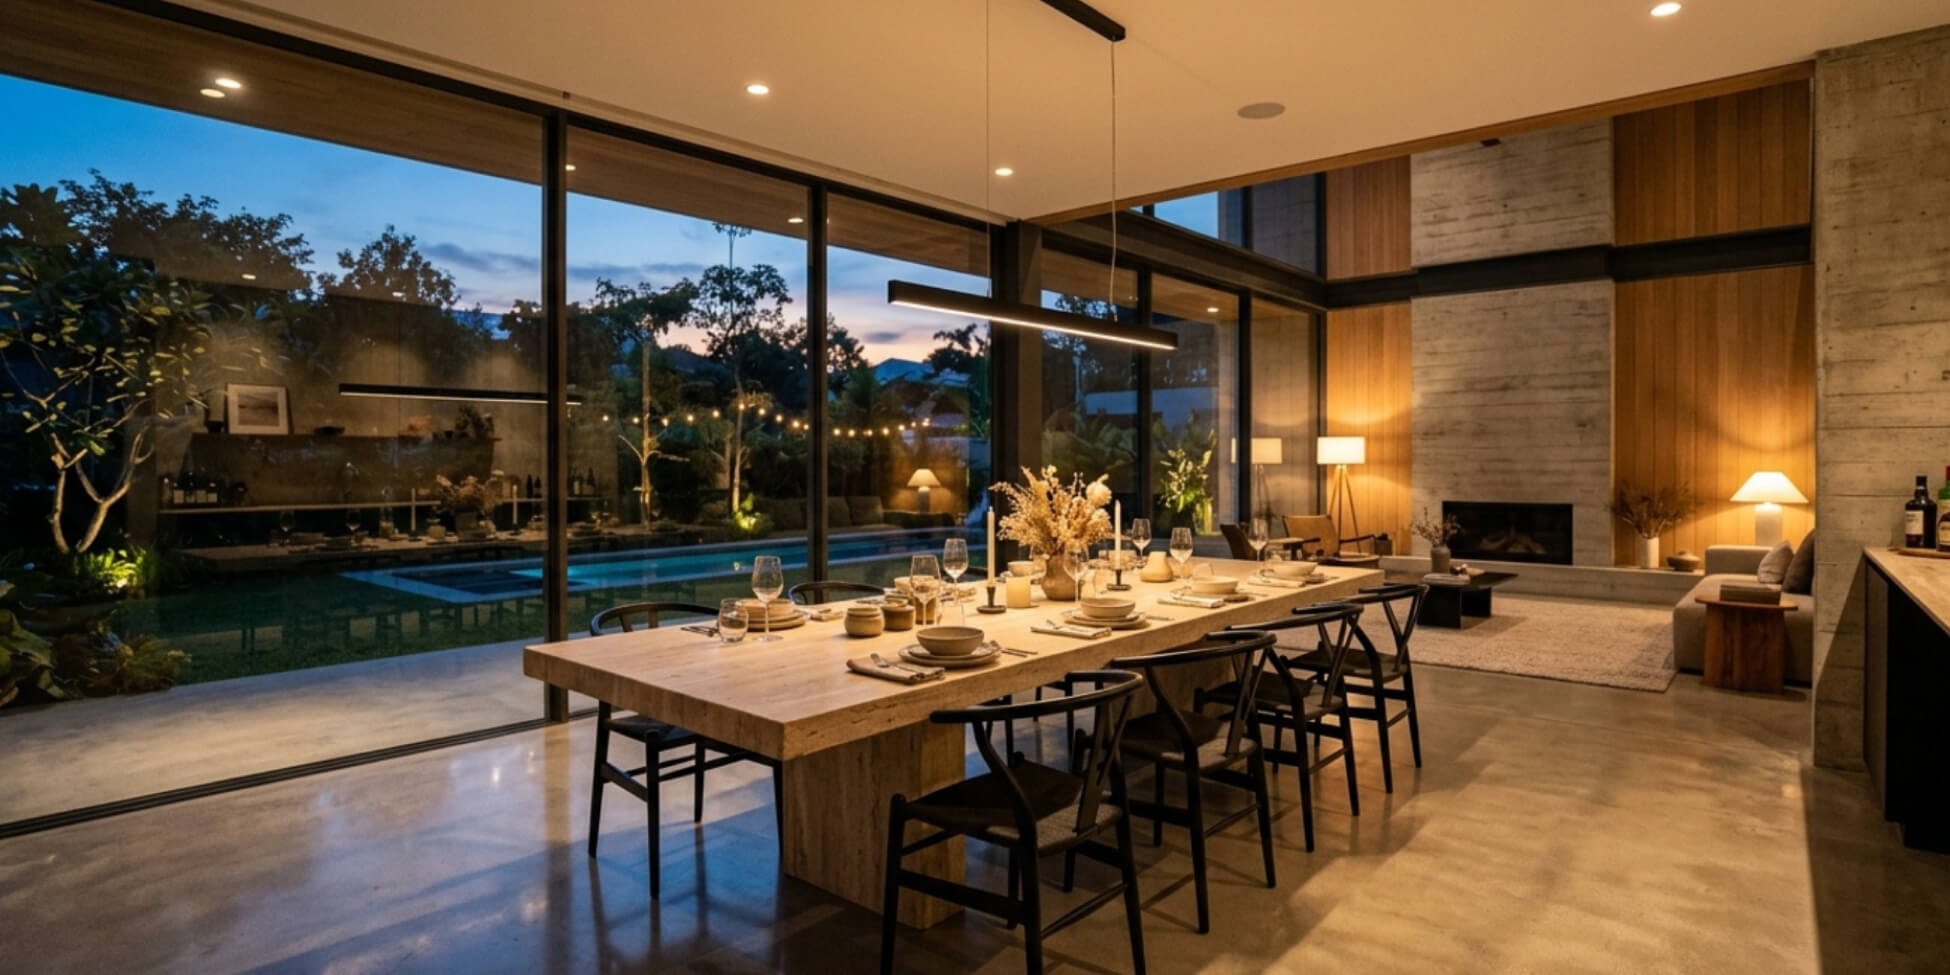
Polished or micro-cement concrete floors and feature walls, paired with warm timber joinery and natural fibre elements, is one of the most sophisticated minimalist directions available to landed homes in Singapore. The concrete brings industrial weight and visual texture — critically, it provides visual interest without decorative objects — whilst the timber prevents the palette from reading as cold or austere.
This combination performs particularly well in homes with generous ceiling heights, where the vertical surface of a concrete feature wall can be appreciated fully. In lower-ceilinged rooms, micro-cement wall treatment rather than polished concrete maintains the material reference without the spatial heaviness.
Flooring in this scheme works best in large-format porcelain that convincingly replicates concrete — practical, non-porous, and easier to maintain in Singapore's humidity than the genuine material.
Idea 3: Japandi-Inspired Multi-Level Interior
The Japandi aesthetic — a synthesis of Japanese spatial restraint and Scandinavian material warmth — translates exceptionally well to Singapore's landed homes and has become one of the most requested minimalist directions for the local market.
The defining characteristic of Japandi in a landed context is the layered use of natural materials across different rooms and levels: pale ash timber on ground-floor joinery, warmer oak tones in bedrooms, rattan or woven fibre accents in soft furnishing, honed stone in bathrooms. The palette across the home moves within a narrow tonal range — warm neutrals, muted greens, soft earth tones — rather than introducing strong colour at any point.
Furniture in a Japandi landed home tends towards lower profiles than the Western norm, which suits Singapore's multi-level homes well. Lower furniture in a tall room creates a sense of calm horizontality that balances the vertical scale of the space.
Idea 4: Full-Height Concealed Storage Throughout
In any minimalist home, the storage strategy determines whether minimalism is achievable in daily life or only in staged photographs. For a landed house, with its larger household size, more rooms, and greater volume of objects to accommodate, this is particularly consequential.
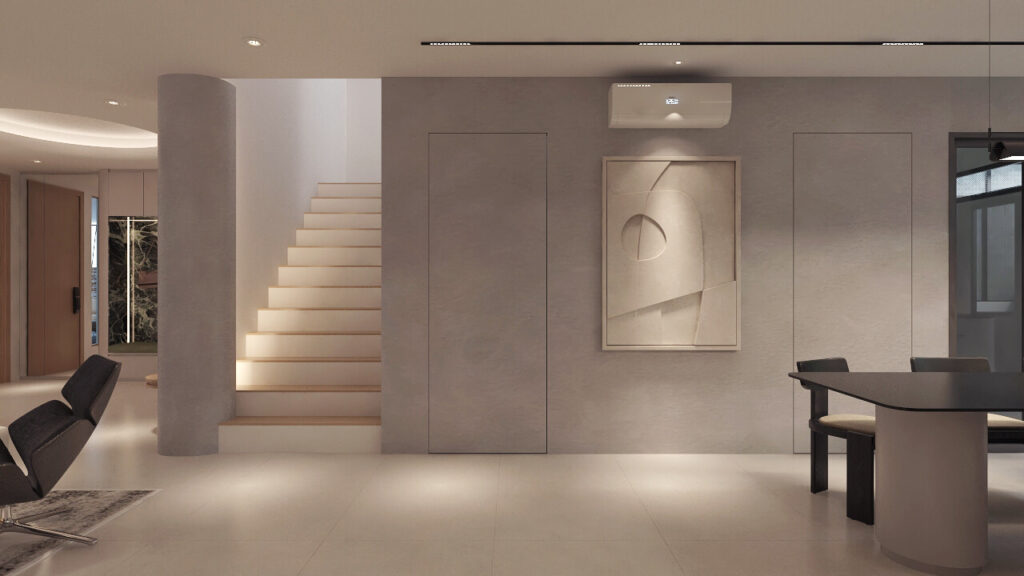
The most effective approach in minimalist landed homes is floor-to-ceiling integrated storage wherever walls permit: in bedrooms, along corridor walls, flanking the living television panel, integrated into the kitchen and utility areas, built beneath staircases. Joinery doors in a consistent handleless profile, finished in the same laminate or paint as the surrounding walls, make these storage volumes read as architectural elements rather than furniture additions.
This approach requires thorough planning at the design stage — every storage unit needs to be located, dimensioned, and specified before carpentry fabrication begins. It cannot be added after the fact. But the result is a home where everything has a place, and where the visual serenity of the space is something that can be maintained rather than merely achieved once at handover.
Idea 5: Minimalist Staircase as Architectural Centrepiece
In a multi-level landed home, the staircase is the most significant architectural element visible from the ground floor, and in a minimalist scheme it becomes the defining feature of the interior.
The most effective minimalist staircase treatments for Singapore's landed homes include open-riser timber treads on a steel or concrete spine with a single glass balustrade panel — visually light, structurally honest, and elegant in both modern and contemporary contexts. Alternatively, a full concrete or terrazzo staircase with a clean linear profile and concealed lighting beneath each tread creates visual drama through material weight rather than decorative complexity.
What all of these approaches share is the elimination of unnecessary components: no carved balusters, no decorative newel posts, no patterned tiles on risers. The form of the staircase is the design statement.
Idea 6: Frameless Glass for Indoor-Outdoor Connection
Replacing conventional sliding doors with large-format frameless or slim-framed glass panels — connecting the ground floor living and dining areas to an outdoor terrace or garden — is one of the highest-impact interventions available in a minimalist landed renovation.
When open, the boundary between inside and outside dissolves entirely. When closed, the visual connection to greenery and natural light remains uninterrupted. The result is a ground floor that reads as considerably larger than its enclosed footprint, and a home that benefits from the visual calm of garden views as a constant backdrop.
For this to succeed technically, the transition between internal and external flooring must be handled carefully — either a flush threshold with weather sealing, or a consistent material (such as large-format porcelain carried from inside to a covered terrace) that erases the boundary visually. The drainage strategy and roofline above the external area must also be properly resolved to make the space genuinely usable in Singapore's climate.
Idea 7: Monolithic Kitchen in Matte Cabinetry
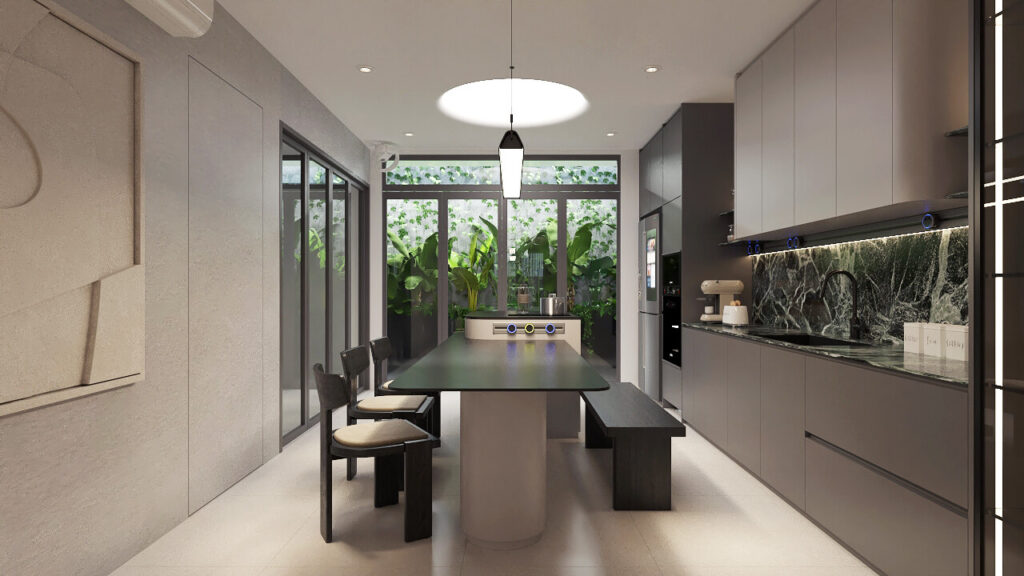
A minimalist kitchen in a landed home is characterised by its absence of visual complexity: handleless cabinetry from floor to ceiling, integrated appliances behind flush panel doors, a single continuous countertop material in sintered stone or engineered quartz, and no decorative elements beyond a single run of open shelving or a pendant light above the island.
The most effective colour direction for minimalist landed kitchens in 2026 is warm neutrals rather than white — sand, warm grey, greige, soft sage, or muted charcoal. These tones have more depth than white, age more gracefully, and respond better to Singapore's natural light quality.
The island in this scheme is typically the single material departure — a countertop in a contrasting tone or a more expressive veining pattern that provides quiet visual anchoring without competing with the surrounding space.
Idea 8: Spa-Inspired Minimalist Bathrooms
Bathrooms in minimalist landed homes are among the most frequently photographed rooms and among the hardest to get right. The temptation is to apply a spa reference — floor-to-ceiling stone tiles, a freestanding bath, an open rain shower — without considering whether the spatial proportions, lighting, and storage strategy can support that reference.
In a landed home, the master bathroom typically has sufficient floor area to support a genuine spa approach: a walk-in shower with no screen or minimal frameless glass, a freestanding bath positioned to read as a sculpture, double vanities in concealed timber joinery, and full-height stone or large-format porcelain tile on both floors and walls in a consistent tone.
The critical decisions are storage and lighting. Every toiletry, every towel, every personal care item needs an assigned concealed location — not because minimalism demands perfection, but because a bathroom without adequate storage becomes visually chaotic very quickly. Lighting should include a warm ambient source separate from the vanity mirror light, so the bathroom can function as a genuinely relaxing space rather than a brightly illuminated utility.
Idea 9: Neutral Bedroom Sanctuaries Across All Levels
In a minimalist landed home, the bedrooms on upper levels should feel like a continuation of the palette established below, not a departure from it. This does not mean they must look identical. It means the tonal range, material approach, and spatial language remain consistent whilst the rooms adapt to their occupants' individual needs and preferences.
For the master bedroom, the typical minimalist approach is a palette of two to three tones with a single material accent — a limewash or textured paint treatment on the wall behind the bed, a run of warm timber in the wardrobe joinery, a concrete-effect floor tile carried through to the en suite. The bed frame in simple upholstered or timber construction, pendant bedside lights that free up surface space, and concealed wardrobes that span the full width of the wall rather than leaving awkward gaps.
For children's rooms, minimalism is best applied to the architecture — clean walls, integrated storage, good lighting — whilst allowing flexibility for the room to evolve as the child grows, rather than locking in age-specific design decisions that date quickly.
Idea 10: Curated Greenery as the Only Decoration
In a minimalist landed home where decorative objects are deliberately limited, curated greenery performs a role no material or finish can: it introduces life, scale variation, and organic texture into a space that might otherwise read as overly resolved.
The most effective placements in a landed home are large-scale — a mature indoor tree in a full-height volume at the stairwell, a planting bed integrated into the boundary between the kitchen and outdoor terrace, a row of architectural plants flanking the approach to the main entrance. These placements are considered at the design stage, with appropriate drainage, lighting (UV grow lights where natural light is insufficient), and clearance for maintenance.
Smaller plant clusters on shelving or countertops work against minimalist intent unless they are edited with genuine rigour. One well-chosen, well-tended plant in the right position does more for a space than a collection of indifferent ones.
Room-by-Room Guide: Applying Minimalism in a Landed House
Great landed house interior design Singapore projects maintain consistency across every room while adapting to the functional requirements of each space.
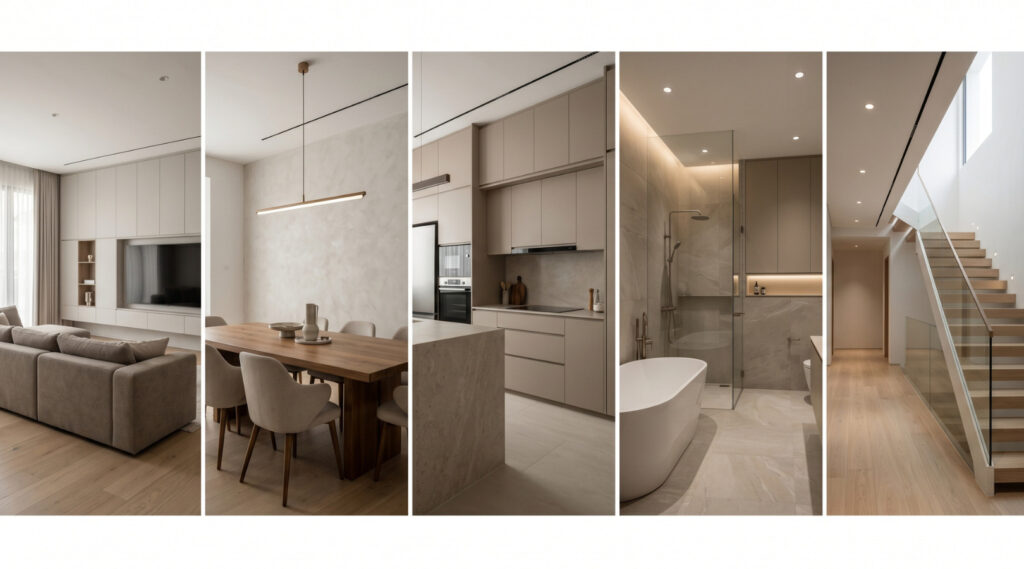
Living Room
The minimalist landed living room is anchored by three elements: the sofa, the television or media wall treatment, and the flooring. Everything else — side tables, rugs, lighting, and cushions — is subordinate to these.
The media wall in a minimalist scheme is flush and continuous — no floating shelves, no decorative objects, no asymmetrical compositions. A single recessed panel for the screen, flanked by full-height cabinetry that conceals the media equipment and accommodates storage on both sides. The joinery runs wall to wall, floor to ceiling, and reads as architecture rather than furniture.
Seating should be scaled to the room. In a generous, landed living room, a modular sofa in a single warm neutral — slate, warm grey, linen, or cream — with sufficient depth to be genuinely comfortable for a family provides the mass the room needs without introducing pattern or strong colour.
Dining Room
The dining room in a minimalist landed home is, in many ways, the easiest room to resolve: a table, chairs, a light above. The difficulty is in executing those three elements at the quality and proportion that a minimalist scheme demands — because there is nothing else present to distract from any shortcoming in any of them.
The table should be solid timber or sintered stone in a simple rectilinear or oval form, sized generously for the household. Eight to ten seats is appropriate for a landed family home with regular entertaining. Chairs in a complementary material — light timber, upholstered in a single tone, or a simple moulded design — without excessive detail. A single pendant or linear chandelier above the table at a height that feels intimate without obstructing sightlines.
Wall treatment in the dining room can absorb one texture or tone that is slightly warmer or richer than the adjacent living area — a limewash finish, a tonal wallpaper in a subtle texture, or a single material panel — to create a sense of spatial arrival without contradicting the minimalist approach.
Kitchen
The minimalist kitchen prioritises concealment, consistency, and the elimination of visual noise. For landed homes, the wet and dry kitchen configuration supports minimalist intent in the open areas whilst managing the practical realities of daily cooking in a separate, enclosed space at the rear.
The dry kitchen — visible from dining and living — is the one photographed, designed to be seen, and finished to the standard the rest of the home demands. The wet kitchen behind it is functional, well-organised, and well-ventilated, without needing to meet the same visual standard.
Master Bathroom
The master bathroom is where the investment in quality materials pays the greatest return. Large-format porcelain or stone tile, quality sanitary ware with simple geometric forms, concealed storage throughout, and a lighting plan that supports both functional use and relaxed evening unwinding. Nothing here should be an afterthought.
Staircase and Circulation Spaces
Corridors and landings in a multi-level landed home are often under-designed, but in a minimalist scheme they carry considerable visual weight. The material palette from the ground floor should continue on the staircase treads and landings without interruption. Wall finishes should be consistent with the rooms they connect. Lighting at staircase landings — typically linear or recessed, not pendant — should feel considered rather than purely functional.
Common Mistakes in Minimalist Landed House Design
- Confusing minimalism with emptiness. A minimalist space that lacks sufficient furniture, adequate lighting, or meaningful material depth feels abandoned rather than serene. Minimalism requires the right things to be present, not an absence of things.
- Underestimating the storage requirement. A minimalist appearance cannot be sustained in a family home without serious, capacious storage designed into the architecture from the start. Attempting to achieve it retrospectively by reducing possessions alone is not a design strategy.
- Applying a single material inconsistently. Using timber in one room, abandoning it for two floors, then reintroducing it in the master bedroom produces a home that feels like a series of separate design decisions rather than a cohesive whole. In a minimalist scheme with a limited palette, consistency of application is what creates the sense of architectural coherence.
- Neglecting ventilation and mechanical systems. Air-conditioning units, ventilation grilles, and electrical trunking that are not designed into the architecture from the start become visible additions that compromise the minimalist finish. These elements must be integrated, concealed within ceilings, routed through dedicated spaces, or specified in surface-flush formats, at the design stage.
- Treating landscaping as an afterthought. In a landed home, the garden, driveway, and exterior are visible from inside and contribute directly to the visual quality of the interior in an open plan scheme. A minimalist interior bounded by an unresolved exterior reads as incomplete. The outdoor and indoor design should be considered together.
- Selecting a designer without landed property experience. Minimalist design in a multi-level, multi-room landed home demands a fundamentally different set of skills and experience from apartment renovation. The regulatory requirements alone — URA submissions, structural engineering coordination, multi-trade project management — require genuine landed property expertise. A firm whose portfolio consists primarily of HDB and condominium work is not the appropriate choice, regardless of how clean their aesthetic references appear.
Conclusion
A minimalist landed house done well is one of the most considered and lasting investments a Singapore homeowner can make in their property. It creates a home that feels calm, cohesive, and genuinely liveable — one that improves with time rather than dating with trends, and one that functions as well as it appears.
The discipline that minimalism demands at the design stage — the restrained palette applied consistently, the storage absorbed into the architecture, the lighting designed in depth, the materials selected for performance as well as appearance, the indoor-outdoor relationship resolved from the start — is not a constraint on creativity. It is the source of the outcome's quality.
Achieving that outcome requires a designer and build team with the experience, technical capability, and project management rigour that landed home renovation demands. The decisions that determine success are made before the first wall comes down. The earlier the planning begins, the better the result.
It's More Than Just Design.
At Homescape, we have spent over 30 years designing and building minimalist landed homes in Singapore, understanding that the calm you see in the finished space is the result of rigorous planning decisions made long before construction begins.
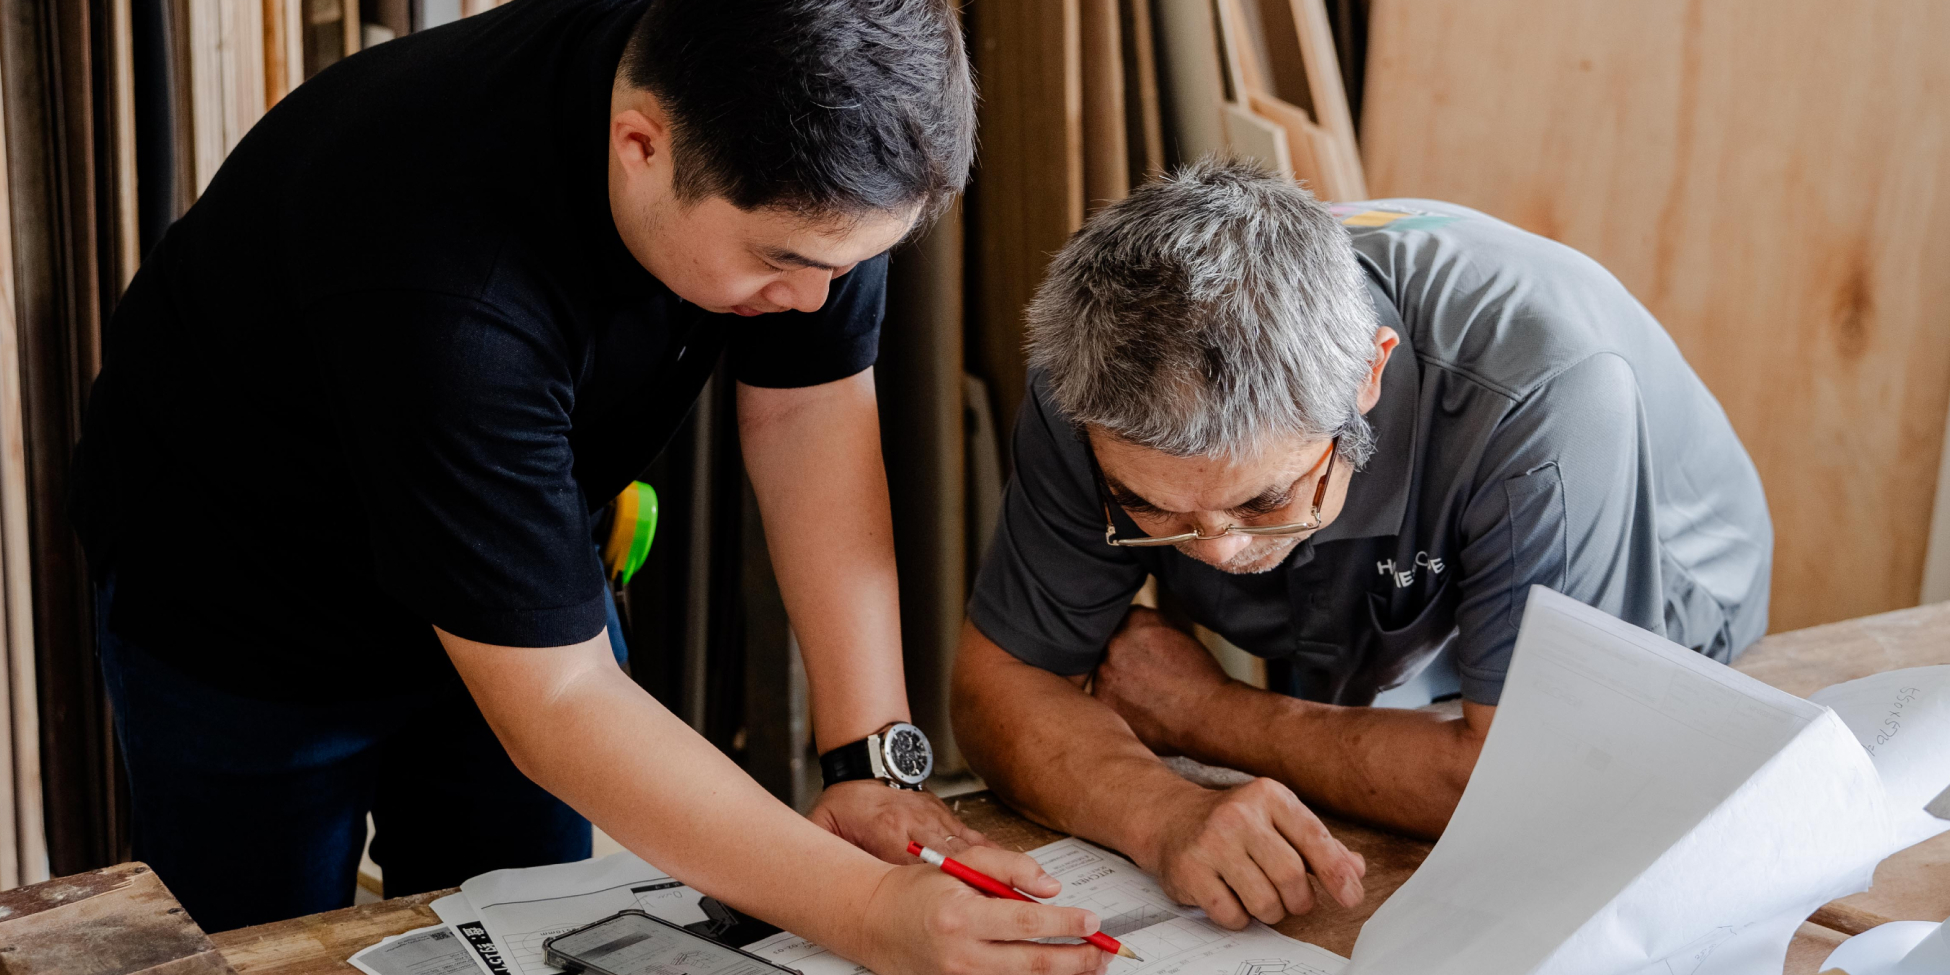
From concealed full-height storage and integrated mechanical systems to restrained material palettes applied consistently across multiple floors, our Design + Build model ensures that what is designed is exactly what is built. Our in-house team covers every discipline — masonry, carpentry, electrical, plumbing, tiling, and flooring — working in coordination from concept through to handover, with no subcontractors and no gaps between design intent and build reality.
Every project comes with a 12-month workmanship warranty and a lifetime warranty on all carpentry hinges and runners — because a minimalist home deserves to remain so, long after we hand you the keys.
Bring Your Minimalist Vision to Life — Speak With Homescape Today.
FAQs
How do I maintain a minimalist look in a family home with children?
The honest answer is that minimalism in a family home requires storage to be treated as a primary design priority, not an afterthought. Every possession needs a designated, concealed location — built into the architecture through full-height carpentry, integrated joinery, and under-stair storage. The visual minimalism of the space is sustained not by having fewer possessions, but by having a home where every possession has a place it reliably returns to.
What flooring works best in a minimalist landed house?
Large-format rectified porcelain tile in a stone or concrete reference is the most practical and visually appropriate flooring for minimalist landed homes in Singapore. It is humidity-resistant, easy to maintain, available in formats that minimise grout lines, and produces a clean, continuous floor plane that suits minimalist spatial intentions. Engineered timber is also suitable in bedrooms and drier living areas, adding warmth without the maintenance demands of solid timber in Singapore's climate.
What makes a minimalist design feel warm rather than cold?
Material selection is the primary determinant. Warm whites rather than pure white, natural timber in joinery and accents, organic textures such as limewash or micro-cement on walls, linen or natural fibre soft furnishings, and curated greenery all contribute to a minimalist space that feels genuinely inviting rather than clinical. Layered lighting with dimmer control is equally important — the same space that functions under bright task lighting during the day should transition to a warm, low-lit atmosphere in the evening without any other change.